Short answer
A ventilation upgrade line item pays for new exhaust at the top of the roof, new or reopened intake at the eaves, and the attic work that connects the two. That usually means cutting a ridge slot and installing ridge vent, replacing or perforating soffit panels, and installing baffles so insulation is not sealing the eave. It is a system, and paying for only the exhaust half is the most common way the money gets wasted.
On this page
- What is physically included in a ventilation upgrade
- Why the roof you have now needs it when it seemed fine
- The balance rule the inspector is checking
- What a complete line item looks like versus a thin one
- How it gets priced, and why it should not move later
- Red flags in a ventilation line
- What to do next
A ventilation upgrade line item pays for three things: new exhaust at the top of the roof, working intake at the eaves, and the attic work that connects them. On most New Jersey estimates that means cutting a continuous slot along the ridge, installing ridge vent and matching cap, opening or replacing soffit venting, and installing baffles at the eaves so the insulation stops choking the air path.
It is not a decorative add-on. It is also not a single product. When homeowners feel overcharged by this line, it is almost always because the estimate named a part instead of describing the work.
What is physically included in a ventilation upgrade
Ask the salesperson to read the line out loud and tell you which of these are in it. A complete upgrade on a typical asphalt replacement includes:
- Cutting the ridge slot. The plywood at the peak has to be cut back, usually an inch or so on each side of the ridge board, with a circular saw set to deck depth. If nobody cuts the slot, the ridge vent is a plastic cap sitting over solid wood and it moves no air at all.
- Ridge vent and cap shingles. External-baffle ridge vent, nailed through into the deck, then hip and ridge cap shingles over it. The cap is a separate material from field shingles.
- Intake at the eaves. Either new vented soffit panels, or continuous intake strip vents cut into the roof deck just above the wall line when there is no soffit to work with.
- Baffles. Rigid chutes stapled between the rafters at the eave so batts or blown insulation cannot slide down and plug the intake opening.
- Closing or blocking gable vents when a continuous ridge vent is installed, so the ridge does not pull its air from the gable end instead of from the soffits.
- Reworking existing box vents. Old turtle vents get removed and the holes decked over and shingled, or they stay and the ridge vent is left off. Two exhaust types on one attic space works against itself.
What is usually not in it
Bathroom fans ducted into the attic, new insulation, air sealing at recessed lights, and powered attic fans are separate scopes. If your second floor is hot in August, ventilation is one half of that problem and attic insulation is the other. Say so out loud during the estimate so the answer is honest rather than hopeful.
Why the roof you have now needs it when it seemed fine
Three reasons come up over and over in New Jersey attics.
The first is that the old roof never had balanced ventilation. A lot of the state's housing stock went up between the 1950s and the 1970s with a couple of box vents near the peak and nothing at the eaves. That moves a little air on a windy day and almost none otherwise.
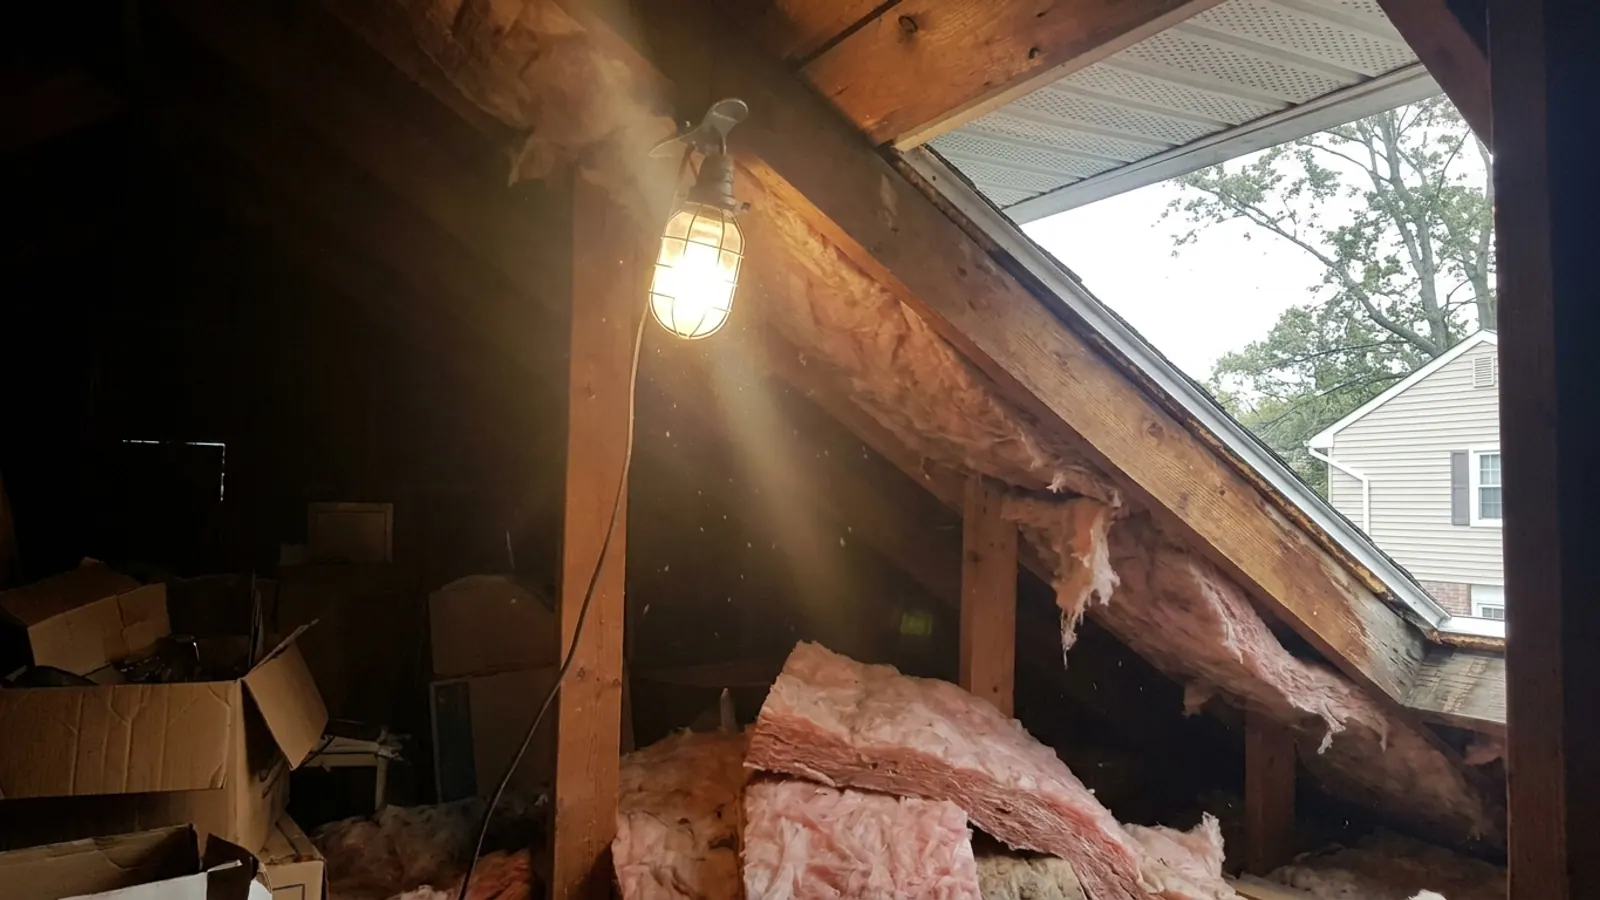
The second is that insulation was added later. Blown cellulose over the attic floor is a good thing, and the installer who blew it in rarely stopped at the eave. The insulation rolls down over the top plate and buries the soffit openings, and the attic loses its intake without anyone touching the roof.
The third is soffit panels that are vented in name only. Vinyl soffit with a decorative perforation pattern can have very little open area, and painted aluminum soffit from a siding job thirty years ago is often solid panel with the original wood vents behind it still closed off.
The balance rule the inspector is checking
The residential code standard is one square foot of net free vent area for every 150 square feet of attic floor, which can be cut to one per 300 when the venting is balanced between high and low openings. Balanced is the operative word: roughly half the opening at or near the ridge, roughly half at the eaves.
Net free area is the part that gets glossed over. A vent's physical opening and its rated net free area are different numbers, because the screen, the louver and the baffle all block part of it. Every legitimate vent product publishes a net free area in square inches per linear foot or per unit. If the estimate claims a ventilation upgrade, the products named on it should have published numbers you can look up.
The practical failure in New Jersey is exhaust-heavy attics. Plenty of ridge vent, almost no intake. The ridge still has to pull air from somewhere, so it pulls it through ceiling light fixtures, the attic hatch and gaps around bath fans, dragging heated indoor humidity up into the attic all winter. That is how you get frost on the underside of the sheathing in a house that looks well vented from the street.
What a complete line item looks like versus a thin one
| On the estimate | Thin version | Complete version |
|---|---|---|
| On the estimateExhaust | Thin version"Install ridge vent" | Complete versionRidge slot cut to spec, external-baffle ridge vent, matched hip and ridge cap, linear footage stated |
| On the estimateIntake | Thin versionNot mentioned | Complete versionVented soffit or eave intake vent, linear footage stated |
| On the estimateAttic prep | Thin versionNot mentioned | Complete versionBaffles installed at each rafter bay over the intake |
| On the estimateOld vents | Thin versionNot mentioned | Complete versionExisting box or gable vents removed, decked and shingled, or closed |
| On the estimateProof | Thin versionNone | Complete versionAttic photos before, deck photos after the slot is cut |
How it gets priced, and why it should not move later
Ventilation is priced with the roof, not after it. It is driven by ridge length, eave length, whether there is a usable soffit, and how much of the intake is currently buried. Most New Jersey asphalt replacements land between $9,000 and $22,000 in standard-value towns and $14,000 to $35,000 in higher-value towns, with the band set by the municipality's median home value from ACS 2024 five-year estimates. Ventilation work sits inside that number rather than beside it.
With Lightning Construction there are no change orders. The conditions that normally produce one, including buried soffits, a ridge that was never slotted and decking that has to come off around old vent holes, get found at the free inspection and written into the price. There is also no deposit; nothing is due until the work is done and you have looked at it. The full attic ventilation guide walks through how the system works in more depth than a single line item allows.
Red flags in a ventilation line
- A powered attic fan offered as the whole solution. A fan without intake pulls conditioned air out of your house.
- Ridge vent quoted on a roof with open gable vents left in place and no mention of closing them.
- New ridge vent on top of the existing box vents, with both staying.
- "Add ventilation" with no product name, no linear footage and no intake described.
- A crew that will not go into the attic during the estimate. The intake side cannot be judged from the driveway.
Ventilation also matters after the job is over. Shingle manufacturers write ventilation requirements into their coverage, and an attic that does not meet them can undercut a claim years later, which is worth understanding alongside the difference between workmanship and manufacturer warranties. Balanced airflow is also one of the levers on winter ice dams, because a cold deck is a deck that does not melt snow from underneath.
What to do next
Get into the attic with the salesperson, or have him photograph it. Look at the eaves first. If you can see daylight at the soffits between the rafter bays, you have intake. If you see insulation packed tight against the roof deck at the wall line, you do not, and no amount of ridge vent will fix it.
Then get the scope in writing: ridge footage, intake footage, product names, baffles, and what happens to the vents already up there. Lightning Construction is GAF Certified, licensed and insured under New Jersey Home Improvement Contractor registration 13VH12437000, pulls the permit itself under the New Jersey Uniform Construction Code and attends the municipal inspection. Most asphalt roof replacements are torn off and finished in a single day, ventilation included.
The inspection and the written estimate are free with no obligation, and a salesperson does come to the house. Book the free estimate and ask him to start in the attic.