Short answer
Vented soffit is what almost every eave on a New Jersey house needs, because the attic above it draws its intake air there. Solid soffit belongs only where there is no attic space above the overhang to ventilate, such as a porch ceiling or a gable rake overhang, or where a separate continuous intake vent handles the air. If your ridge vent is pulling against solid or blocked soffit, the ventilation system on your roof is not doing anything.
On this page
Vented soffit on the eaves, solid soffit only where there is nothing to ventilate behind it. That is the answer for almost every house in New Jersey, and the reason is simple: the attic gets its intake air through the underside of the overhang, and a solid panel there shuts the intake off.
Most homeowners never choose between the two. A siding crew shows up, the estimate says "soffit and fascia," and whatever comes off the truck goes up. That is how houses end up with a ridge vent on top and a sealed, solid eave underneath, which is a ventilation system that moves no air at all.
What vented and solid soffit actually do
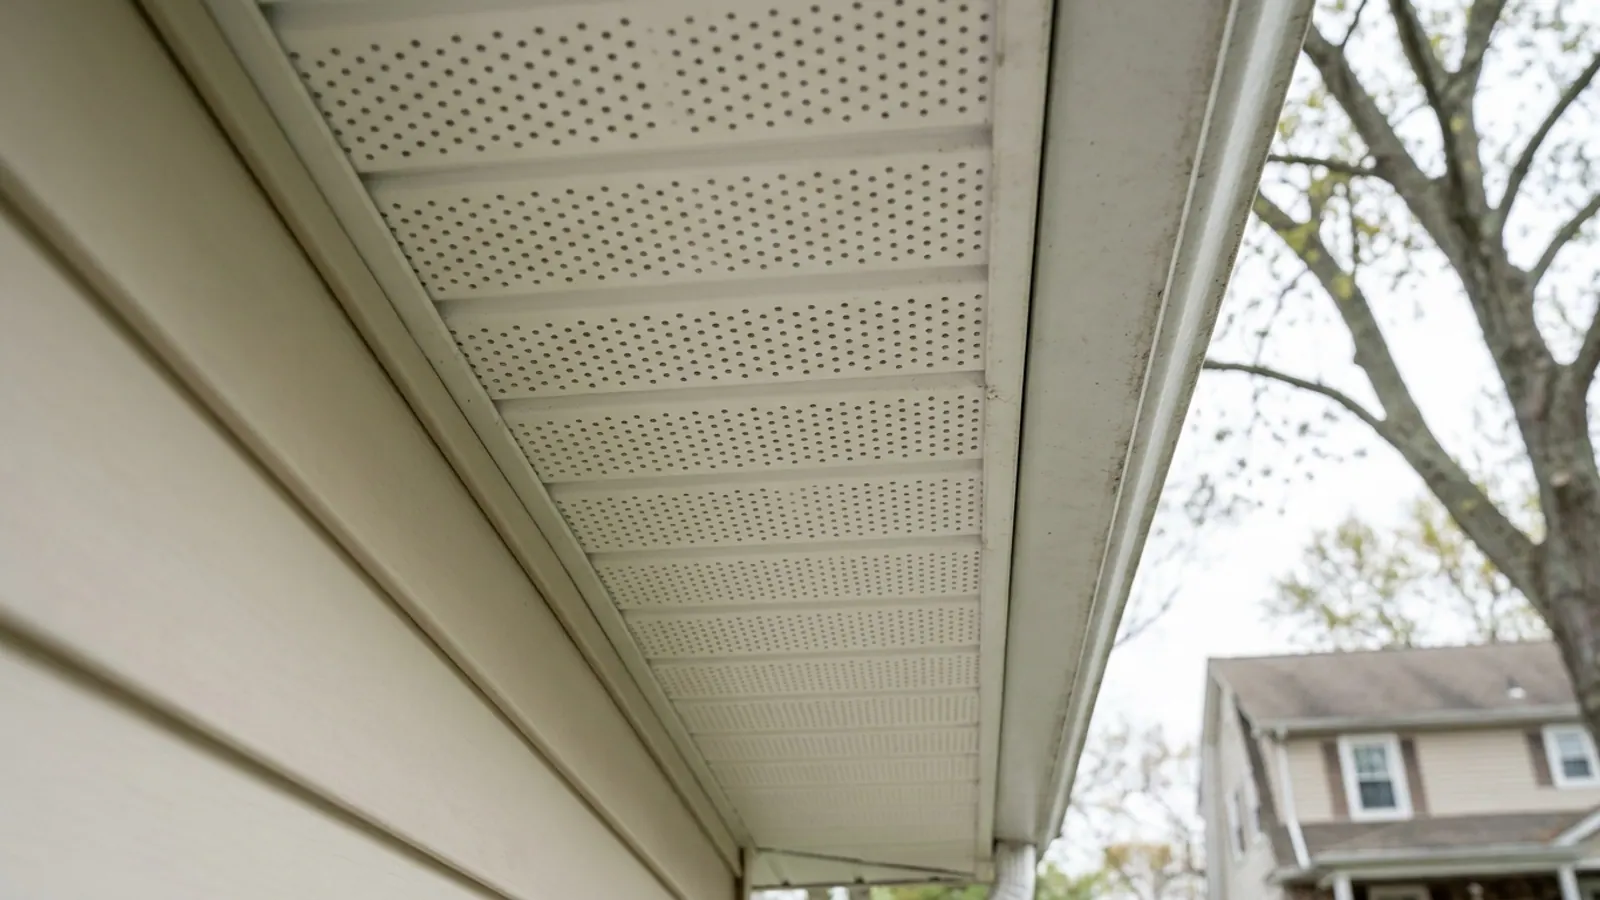
Soffit is the panel that closes in the underside of the roof overhang, from the wall out to the fascia board. Vinyl soffit comes in three basic configurations.
Fully perforated panels are punched with holes across the whole face. They deliver the most air per foot of eave and are the default on a run of eave with attic space above it.
Center-vent panels have a perforated strip down the middle with solid sections on either side. They read cleaner from the ground and deliver less air. On a house with a short overhang and a long eave run, they can still add up to enough; on a house with a 12-inch overhang and limited eave length, they usually do not.
Solid panels have no holes. They belong under a porch ceiling, under a gable rake overhang where the space behind the panel is enclosed framing rather than attic, and anywhere the intake is being handled by a separate continuous vent product.
Air moves through a roof because warm air rises out the ridge and cooler air is pulled in low. Cut off the low intake and the ridge vent starts pulling air from inside the house instead, through ceiling fixtures and the attic hatch, dragging humidity up with it. In a New Jersey winter that humidity condenses on the underside of the sheathing. In August it turns the attic into an oven and the second floor with it.
Vented vs. solid soffit side by side
| Vented (perforated) | Solid | |
|---|---|---|
| Where it belongs | Vented (perforated)Eaves with attic or rafter space above | SolidPorch ceilings, gable rake overhangs, enclosed framing |
| Supplies intake air | Vented (perforated)Yes | SolidNo |
| Appearance from the ground | Vented (perforated)Visible hole pattern | SolidSmooth, uniform face |
| Works with a ridge vent | Vented (perforated)Yes, this is the pairing the ridge vent needs | SolidNo, the ridge vent has nothing to pull from |
| Cost difference per panel | Vented (perforated)Minimal | SolidMinimal |
| Common mistake | Vented (perforated)Installed but blocked from above by insulation | SolidInstalled along the whole eave to look cleaner |
The cost difference between the two panels is small enough that it is never the reason to choose one. The reason is what is behind the panel.
How much vented soffit your attic needs
The residential code enforced under the New Jersey Uniform Construction Code sets a minimum ventilation area tied to the attic floor area, and it allows a reduced amount when the vents are split roughly half low and half high with a vapor retarder in place. What matters on your house is the split: the intake at the eaves has to be at least equal to the exhaust at the ridge. When exhaust exceeds intake, the ridge vent pulls from the path of least resistance, and that path is your living space.
Net free area, and why the panel spec matters
A perforated panel is not all hole. The usable opening is the net free area, published in square inches per square foot of installed panel, and it varies a lot between products and between full-perf and center-vent versions of the same product. Ask the contractor which panel is going up and what its net free area is, then compare that to the linear feet of ridge vent on the roof. If nobody on the estimate can answer that question, the ventilation math was not done.
The attic ventilation guide walks through the intake and exhaust balance in detail, including what happens when a house has gable vents, a ridge vent and powered fans all fighting each other.
Where solid soffit is the right call
There are real cases, and a contractor should name them rather than perforating everything.
- A covered front porch or a portico. There is no attic above it, only framing between the porch roof and the ceiling. Perforating it just invites wasps.
- The gable rake overhang. On most houses the rake is a short outrigger over the gable wall with no connection to the attic volume. Venting it does nothing.
- A cathedral or vaulted ceiling where each rafter bay is vented individually and the detail has already been handled at the eave with a dedicated intake vent.
- A soffit that has been deliberately sealed as part of a spray-foamed, unvented attic assembly. Opening it up undoes the design.
- Under a second-story overhang where the space is a floor cavity, not attic.
Everywhere else along the eave, perforate.
The mistake that makes vented soffit useless
New vented soffit on a blocked eave changes nothing. This is the single most common failure we find, and it is invisible from the driveway.
The usual causes: attic insulation pushed out over the top plate until it packs the rafter bay solid at the eave; an older layer of soffit board left in place behind the new vinyl with no holes cut through it; paint from a previous job filling the perforations on old aluminum that stayed up; or baffles that were never installed when the attic was re-insulated, so the batts slumped forward into the airway.
The fix is not expensive, but it has to be done from inside the attic before the new panel goes up. Baffles get stapled into each bay to hold a channel open from the soffit up past the insulation. If the old solid board is staying, it gets cut. Ask whether the crew is going into the attic at all, and what they are going to do up there.
Blocked intake also shows up as ice at the eaves every February, because a warm attic melts snow that refreezes at the cold overhang. The ice dams guide covers that chain of events and how it gets broken.
What to ask for in writing on a siding estimate
- Which eave runs get perforated panel and which get solid, named by location on the house.
- The panel product and its net free area in square inches per square foot.
- Whether the crew will enter the attic to check for blocked bays, and whether baffles are included.
- Whether the old soffit board or aluminum is being removed or covered, and if covered, how air gets through it.
- Whether fascia and any rotted sub-fascia behind it are priced in, not held back as an extra.
That last one matters. At Lightning Construction the conditions that normally trigger a change order are found at the free inspection and written into the quote, so the price on the estimate is the price at the end. There is no deposit either; nothing is due until the work is finished and you have looked at it.
What to do next
Walk to the end of your driveway and look up under the overhang. If you see a smooth panel with no holes and your roof has a ridge vent, your intake is not working. If you see holes but the second floor still runs hot and the attic smells damp in winter, the bays above the panel are probably packed.
Soffit gets replaced as part of a siding project, along with fascia and trim, and most New Jersey siding jobs land in the $10,000 to $22,000 range in standard-value towns, $16,000 to $38,000 in higher-value towns, and $30,000 to $70,000 for large or luxury homes. The band comes from the municipality's median home value in the ACS 2024 five-year estimates, not from the soffit panel you pick. If you are still deciding on the wall material itself, the siding options guide compares vinyl and fiber cement.
For the eave work, see the siding page for what is included, or book a free estimate. The inspection and the written estimate cost nothing and carry no obligation, and a salesperson does come to the house.