Short answer
A split-level roof costs more than a ranch roof of the same square footage because the price follows edges and transitions, not just area. The offset planes create a short sidewall that needs new step and kick-out flashing, the garage wing is often a separate low-slope roof, and the two attic spaces usually vent independently. Most New Jersey asphalt replacements still land in the $9,000 to $22,000 range in standard-value towns, with the split-level details pushing you up within the band rather than out of it.
On this page
- Why a split-level roof is not just a smaller roof
- The short sidewall where the two roof levels meet
- The garage wing and the low-slope section over it
- What actually drives the number, item by item
- Two levels usually means two attics
- What a split-level roof costs in New Jersey
- How to get a split-level quote you can trust
- What to do next
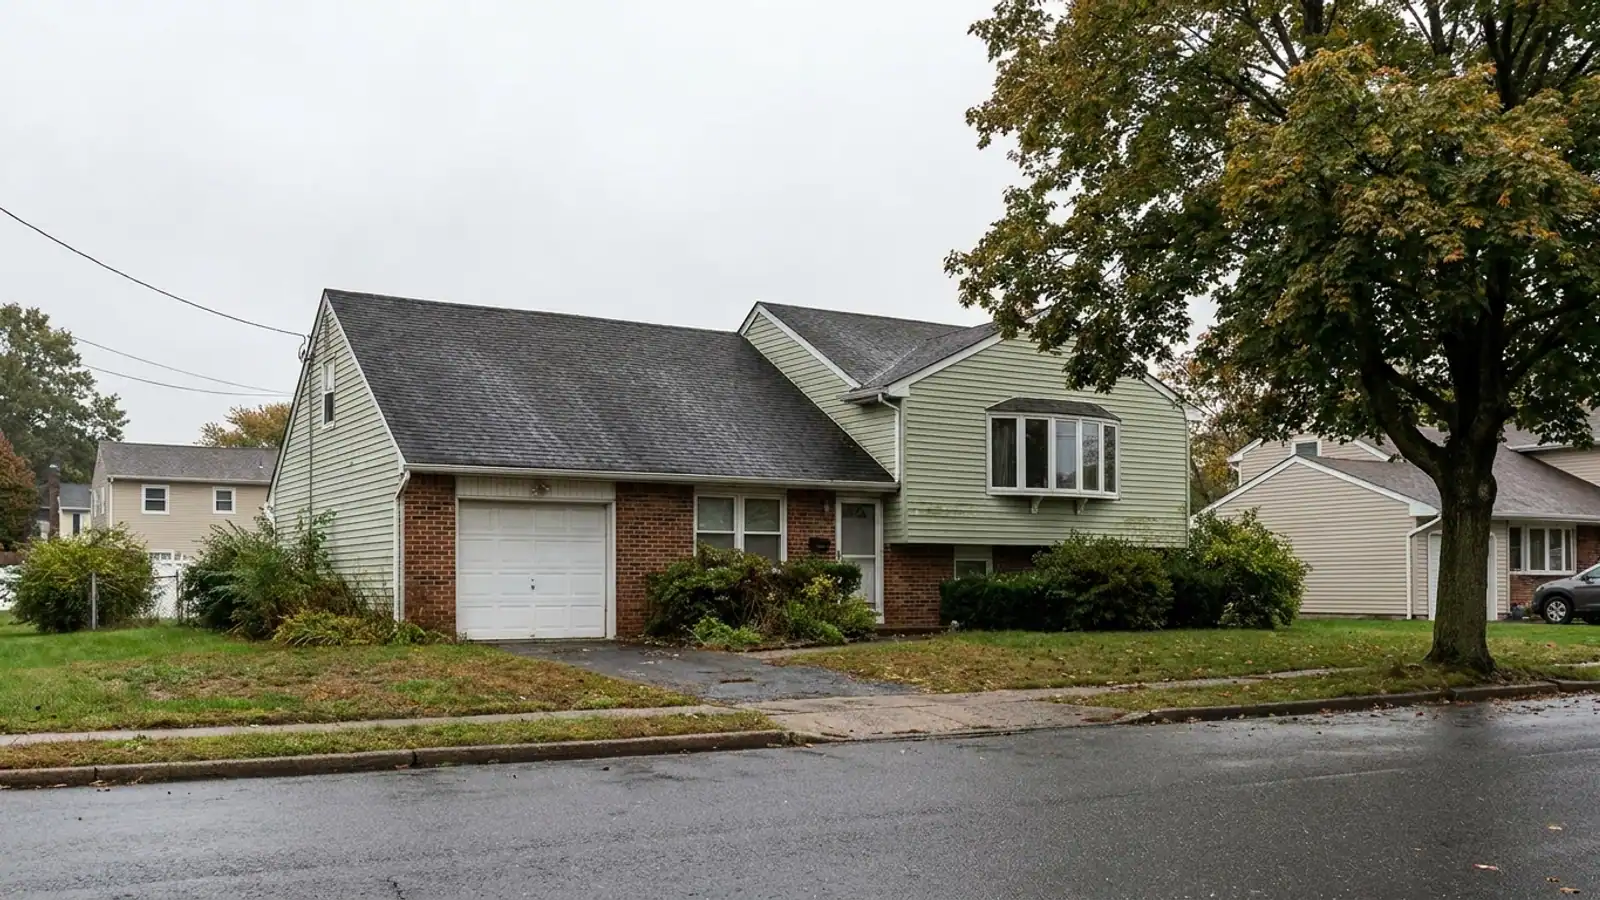
A split-level roof costs more than a ranch roof covering the same number of square feet. The reason is that roofing price follows edges and transitions, not just area. A split-level gives you two roof levels, a short wall where they meet, usually a separate wing over the garage, and more valleys and rakes per square of shingle than any single-story house of comparable size.
New Jersey has a lot of these houses. The split-level went up across the state through the 1950s, 1960s and early 1970s, and most of them are now on their second or third roof. Here is what on that roof actually moves the number on your estimate.
Why a split-level roof is not just a smaller roof
Field shingles go down fast. A crew can cover a big uninterrupted slope quickly, and a roof that is mostly open plane is the cheapest roof per square there is.
A split-level is the opposite shape. The same total area is broken into two or three roof levels joined by walls and valleys, and every one of those joints is handwork. Step flashing gets set one piece per shingle course. Valleys get lined. Sidewalls get counterflashed. Rake edges get drip edge and starter strip on both sides of every gable. The shingle count barely changes; the hours do.
That is the whole story of split-level pricing in one line. You are paying for the perimeter and the junctions, not the acreage.
The short sidewall where the two roof levels meet
This is the detail that defines the house and the detail that leaks.
On a split-level, the lower roof runs into the wall of the upper level. Water coming off the upper slope sheets down, hits the lower roof, and runs along the base of that wall. Two pieces of metal keep it out of the house:
- Step flashing. Individual L-shaped pieces woven into each shingle course, running up the wall behind the siding. There is no such thing as a long continuous piece doing this job correctly.
- Kick-out flashing. A single piece at the bottom end of the run that throws water out into the gutter instead of letting it run behind the siding. On split-levels built before this detail was common, it is frequently missing, and the wall below it is frequently rotted.
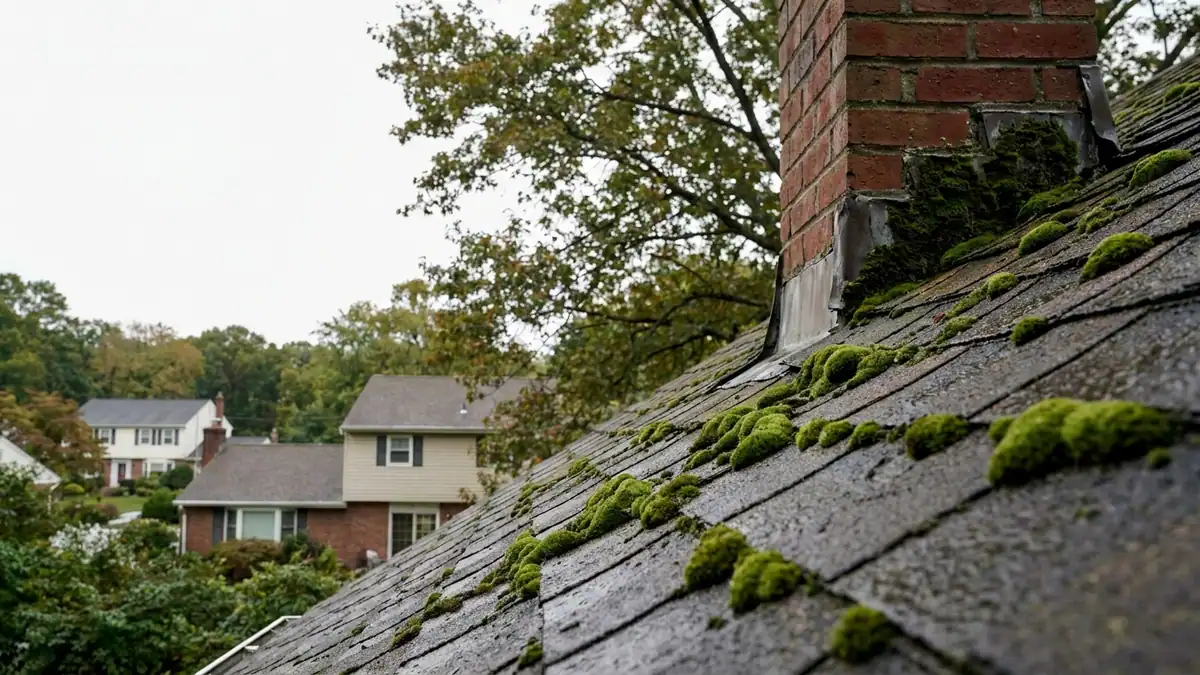
When a roof quote on a split-level comes in noticeably cheaper than the others, reused step flashing is one of the most common reasons. The old metal gets left in place, new shingles get tucked around it, and the roof looks finished from the driveway. It also means the one part of the roof most likely to fail is the one part that did not get replaced. Ask every bidder, in writing, whether step flashing and kick-out flashing are new.
The garage wing and the low-slope section over it
Most split-levels have an attached garage on the lower level, and many have a room over it or a short, shallow roof connecting the garage to the main house.
Shallow roofs are not shingle roofs. Below a certain pitch, asphalt shingles cannot be relied on to shed water, and the correct answer is a membrane — TPO, EPDM or modified bitumen. If your split-level has a flat or near-flat connector, expect a separate line item for it, a different material, and a different crew sequence on the day. The flat and low-slope roofing guide covers how those systems differ and which one belongs on a small residential section.
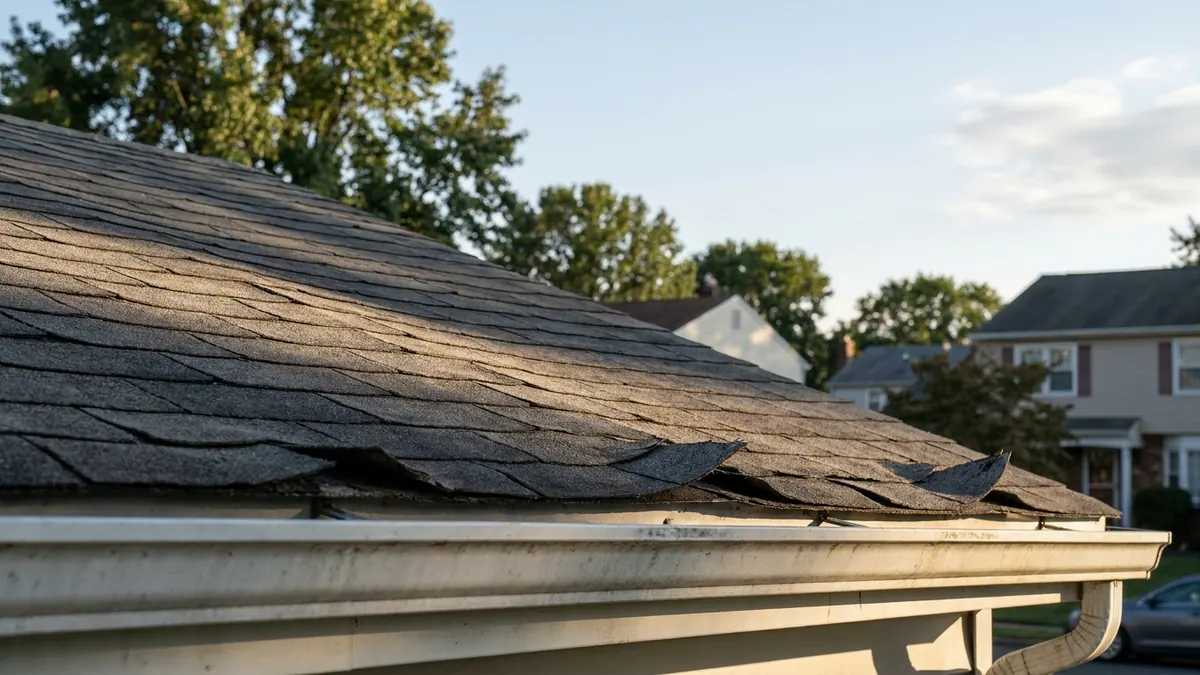
The other cost here is rot. Water that has been getting behind a missing kick-out for years lands in exactly this area. Soft decking over the garage is common on these houses, and the sheets have to be replaced before anything new goes down.
What actually drives the number, item by item
| Feature on a split-level | What it adds | Why |
|---|---|---|
| Feature on a split-levelOffset roof levels | What it addsLinear feet of step and counterflashing | WhyEach piece is set individually into the shingle courses |
| Feature on a split-levelMissing kick-out flashing | What it addsDecking and sometimes siding repair | WhyYears of water behind the wall at the lower roof end |
| Feature on a split-levelExtra gables and rakes | What it addsDrip edge, starter strip, more cut waste | WhyMore perimeter per square of roof |
| Feature on a split-levelLow-slope garage connector | What it addsA separate membrane system | WhyShingles do not perform below a minimum pitch |
| Feature on a split-levelTwo attic spaces | What it addsTwo ventilation systems | WhyUpper and lower levels rarely share an attic |
| Feature on a split-levelStaging across two heights | What it addsSetup time, ground protection | WhyLadders and debris chutes move more than once |
None of these are optional extras. They are what the house is. The question is only whether they appear in the written estimate before the job starts or as a surprise after the tear-off.
Two levels usually means two attics
Stand in the upper attic of a split-level and you will often find it ends at a knee wall, with the space over the lower level completely separate and sometimes reachable only through a hatch in a closet. Each of those spaces needs its own intake at the soffit and its own exhaust at or near the ridge.
This gets missed constantly. A contractor installs a ridge vent on the upper roof, the lower roof gets nothing, and the room over the garage stays hot in August and grows frost on the sheathing in January. The attic ventilation guide explains how intake and exhaust have to be balanced. For your estimate, the practical step is simple: ask the estimator to tell you, out loud, how each separate attic space is vented after the work.
What a split-level roof costs in New Jersey
Most New Jersey asphalt roof replacements run $9,000 to $22,000 in standard-value towns, $14,000 to $35,000 in higher-value towns, and $25,000 to $60,000 on large or luxury homes. The band is set by the median home value of your municipality, using ACS 2024 five-year estimates, not by the shape of your roof.
What the split-level shape does is move you within your band. A house with three roof levels, a membrane section over the garage and forty feet of sidewall sits higher in its range than a simple two-plane house in the same town. The New Jersey roof cost guide breaks down what else drives the total. Treat any per-square number quoted over the phone as a guess, because nobody has counted your flashing runs yet.
How to get a split-level quote you can trust
- Have the estimator walk the lower roof, not just the upper one. The lower roof is where the water ends up.
- Ask whether step flashing and kick-out flashing are new, and get the answer on the estimate in writing.
- Ask what material goes on any low-slope section and who is responsible for the tie-in between it and the shingles.
- Ask how many sheets of decking are allowed for in the price, and what happens if the crew finds more.
- Ask how each separate attic space will be vented.
- Ask who pulls the permit and who meets the municipal inspector.
At Lightning Construction, those last two answers are fixed. Lightning pulls the permit from your municipality's own construction office under the New Jersey Uniform Construction Code and attends the inspection, so you file nothing. And the conditions that normally turn into a change order on a split-level — extra shingle layers, rotted decking over the garage, unusable step flashing — are found at the free inspection and priced into the quote. The written estimate is the final price. There is no deposit; nothing is due until the work is finished and you have inspected it.
Most of these roofs are still torn off and replaced in a single day, flashing details included.
What to do next
If your split-level is showing stains on the ceiling over the garage, cracked or buckled siding at the base of the upper-level wall, or shingles that have outlived their service life, get it looked at before the winter weather sits on it. Lightning Construction is veteran-owned and family-operated, GAF Certified, licensed and insured under New Jersey Home Improvement Contractor registration 13VH12437000, and rated 4.9 out of 5 from 264 Google reviews across all 21 counties.
See what the roofing service covers, then book a free inspection and written estimate. It is free and genuinely no-obligation, and a salesperson does come to the house.