Short answer
Soffit and fascia fail first because they sit at the roof edge where water, ice and gutter overflow all end up. A rotted fascia board is almost always a water problem coming from the gutter or the roof edge above it, not a defect in the board. Replacing the wood without fixing the drainage or the drip edge means the new board rots the same way.
On this page
Soffit and fascia are the first parts of a house exterior to go, and it is rarely the material's fault. They sit at the roof edge, which is where every gallon of water that hits the roof ends up, and where ice sits in February. When the drainage at that edge stops working, the wood behind it takes the water. That is why a rotted fascia board is usually a gutter diagnosis, not a carpentry one.
Here is what each part does, how it fails, and what a replacement should actually include.
What soffit and fascia are
Fascia is the vertical board that runs along the bottom edge of the roof, capping the ends of the rafters or truss tails. It is the board your gutter is screwed to. It carries the weight of a full gutter, and in a hard rain that is a lot of weight.
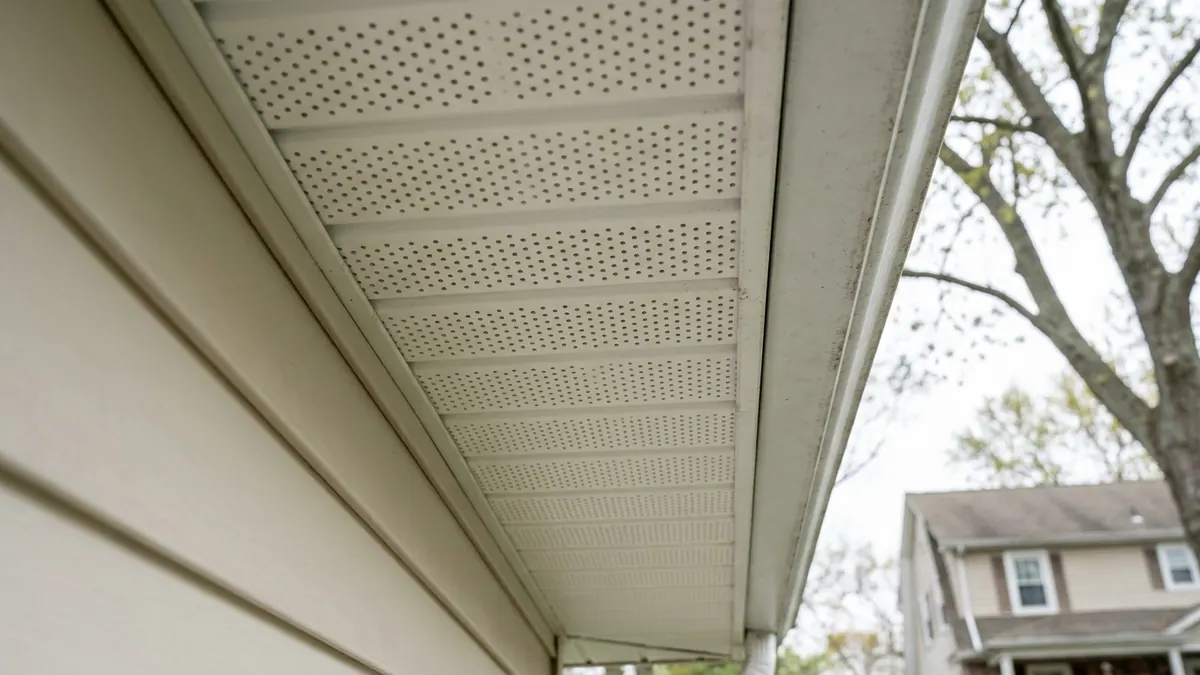
Soffit is the horizontal panel underneath the roof overhang, running from the back of the fascia to the wall. It closes off the underside of the eave. On most New Jersey houses it is vinyl or aluminum panel, often perforated, sometimes older painted wood or plywood.
Between them they do three jobs: they close the roof edge against weather and animals, they give the gutter something to hang on, and the soffit provides the intake air for the attic. All three matter, and the third one gets ignored most.
Why the fascia rots before anything else
Fascia is a horizontal board with an exposed top edge, sitting directly under the runoff of the entire roof. Four things put water into it.
Missing or misplaced drip edge
Drip edge is the metal flashing at the roof edge that directs water off the shingles and into the gutter instead of letting it run back underneath. When it is missing, installed behind the gutter incorrectly, or was skipped on an older roof, water tracks back along the underside of the shingle and down the face of the fascia. That is a slow, constant soaking that never fully dries.
Gutters that overflow or hold water
A gutter that is clogged, undersized, or pitched wrong holds standing water. That water finds the back wall of the gutter and the fascia behind it. Overflow does the same from the front, running down the board and behind it. This is the single most common cause of fascia rot in New Jersey, and it is why replacing the board without fixing the gutter is money spent twice. Seasonal habits that prevent this are covered in the gutter maintenance guide.
Ice at the eave
Water that refreezes at the cold roof edge backs up under the shingles and sits on the roof deck and the fascia. Winter after winter, that is what softens the board and delaminates the plywood ends behind it.
Nail holes and end joints
Every gutter spike, every seam where two fascia boards butt, and every corner miter is a place for water to enter end grain. Wood absorbs water fastest through end grain, so joints rot first and spread outward.
Why soffit fails differently
Soffit rarely rots from rain, because rain does not usually hit it directly. It fails from the inside, from attic moisture, or from something physical.
- Attic moisture. Warm damp air that cannot escape condenses on the underside of the sheathing and drips onto the soffit area. Stained soffit with no roof leak above it points at ventilation.
- Animals. A soft soffit panel or an open corner is how squirrels and birds get into an attic. Once one panel is torn, the rest follows.
- Blocked intake. Insulation pushed tight against the roof deck at the eave seals the intake vents. The soffit looks fine and does nothing.
- Wind. Vinyl soffit panels that were never fully locked into the J-channel pull out in a storm and stay out.
The intake point is worth sitting with. Ridge vents pull air out of the attic only if air can get in low, and soffit vents are that intake. Without them the ridge vent pulls conditioned air out of the house instead of out of the attic. The full mechanics are in the attic ventilation guide.
What a real soffit and fascia replacement includes
A proper job is not just new trim. Here is the sequence.
- Gutters come down. They have to, because they are fastened to the board being replaced.
- The old fascia and soffit come off, and the rafter tails and the ends of the roof sheathing get looked at. This is where you find out whether the problem stopped at the trim.
- Rotted structure gets addressed. Soft rafter tails and delaminated sheathing ends are repaired, not covered.
- New fascia goes on, sound wood, fastened properly, with joints set where they can be sealed.
- Drip edge is checked or corrected so water leaves the roof into the gutter rather than behind it.
- New soffit is installed, vented where the attic needs intake, locked into channel so it does not blow out.
- Gutters go back up or new ones go on, hung with real pitch toward the outlets.
Step three is the one that decides whether this is a small job or a real one, and it is also the one contractors most often price after the fact. Lightning Construction finds those conditions at the free inspection and prices them into the written estimate. There are no change orders, so the number in the estimate is the number you pay.
When to do it with siding, and when on its own
If the siding is sound and only the eave is failing, soffit and fascia can be done as their own job. If the siding is coming off anyway, do it together. The trim details, the J-channel, the corners and the wall flashing all tie into each other, and doing them at separate times means cutting into finished work.
If a roof is going on, that is the other natural moment. The drip edge, the fascia and the gutter are only properly sequenced when the roof edge is exposed.
Full siding replacement in New Jersey runs $10,000-$22,000 in standard-value towns and $16,000-$38,000 in higher-value towns, with the band set by the municipality's median home value. Soffit, fascia, trim and gutters are part of that scope rather than separate add-ons. The material trade-offs between vinyl and fiber cement are laid out in the siding options guide.
What to ask for in writing
Before anyone starts, get these on the estimate:
- Whether rotted rafter tails and sheathing ends are included or excluded.
- Whether the soffit will be vented, and how much of it.
- Whether drip edge is being added or corrected.
- Whether gutters are being rehung or replaced, and at what pitch.
- Who pulls the permit.
On the last one: Lightning pulls the permit from the municipality's own construction office and attends the inspection, in every one of the 544 municipalities it serves, under the New Jersey Uniform Construction Code. You file nothing.
What to do next
If your gutters are pulling away from the house, if there are dark streaks running down the boards, or if a soffit panel is torn open, the fix is not the trim by itself. Get someone on a ladder to find where the water is coming from before you pay for new wood.
Lightning Construction is veteran-owned, family-operated, GAF Certified, licensed and insured under New Jersey Home Improvement Contractor registration 13VH12437000, and rated 4.9 out of 5 from 264 Google reviews. The inspection and written estimate are free with no obligation — a salesperson comes to the house, walks the eaves, and puts a fixed price in writing. There is no deposit; nothing is due until the work is done and you have inspected it.
See the scope of the work on the siding page, check the gutters page if the drainage is the part that failed, or request a free estimate.