Short answer
Most of the time a dip between the rafters is the plywood or plank sheathing, not the framing, and it gets fixed when the roof is torn off and the bad sheets are replaced. It is structural when the sag follows the ridge, runs across several rafters at once, or comes with cracked drywall and doors that no longer close. The difference is visible from the ground and confirmable in the attic in about ten minutes.
On this page
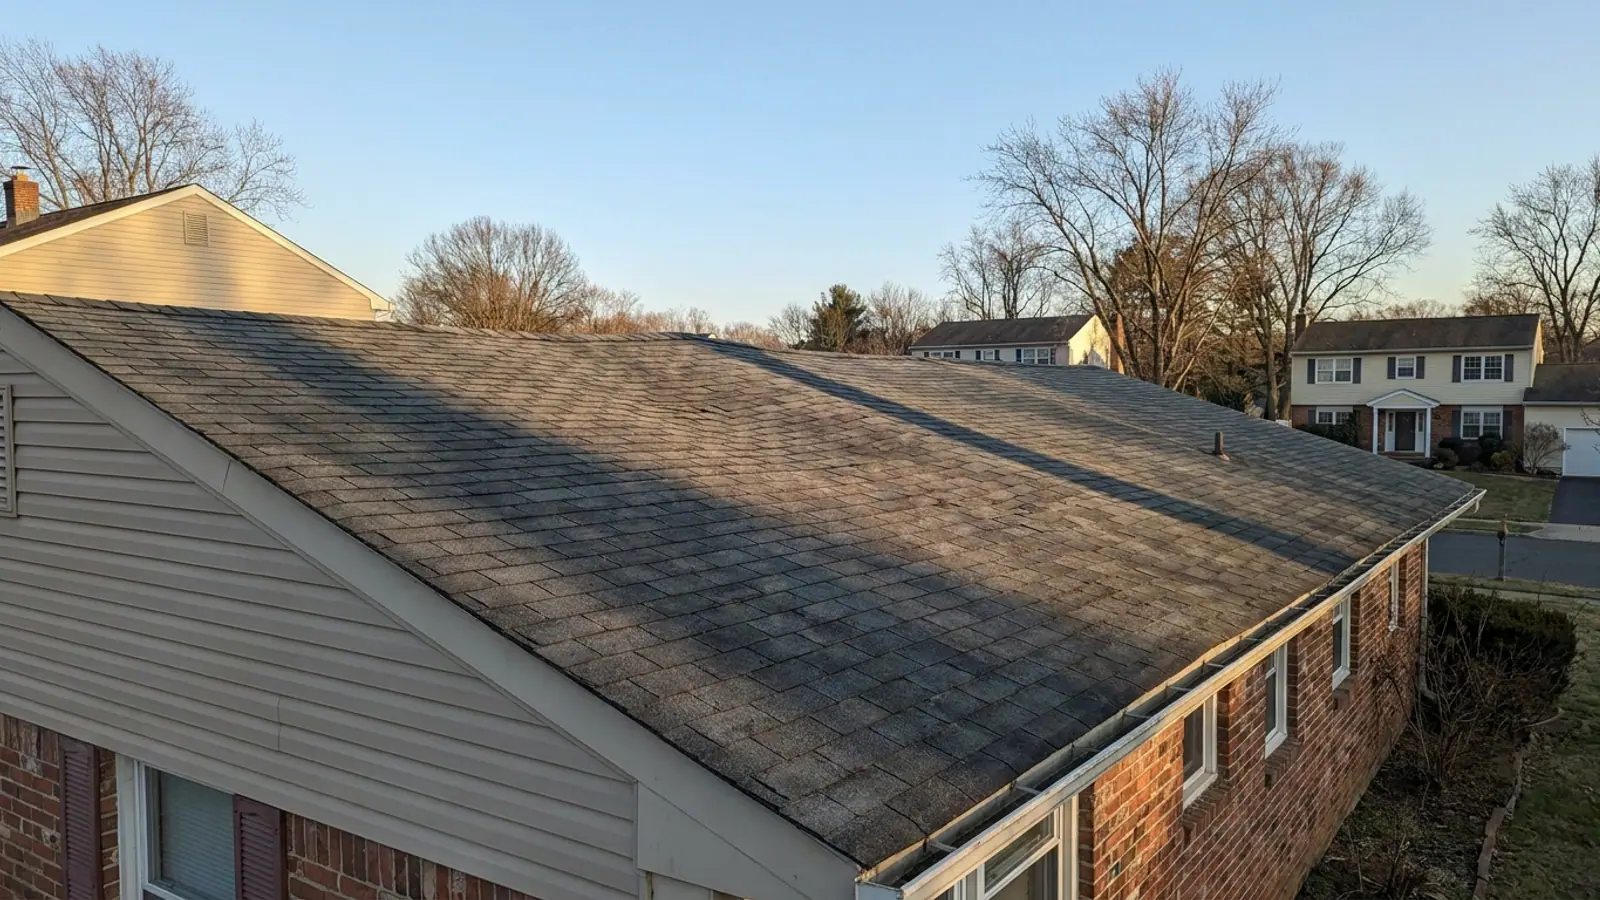
Most sagging roof lines in New Jersey are a sheathing problem, not a framing problem. The plywood or plank decking between the rafters has gotten wet over years, lost stiffness, and settled into a shallow dip you can see when side light rakes across the slope. That is fixed by stripping the roof, cutting out the bad sheets and replacing them.
Structural sagging looks different. It follows the ridge rather than sitting between rafters, it runs across several framing members at once, and it usually brings evidence inside the house. Telling the two apart before you call anyone is straightforward.
What a sag between the rafters actually is
Your roof has two separate layers doing two separate jobs. The rafters or trusses carry the load. The sheathing spans between them and gives the shingles something to nail to. Sheathing is typically half-inch plywood or OSB on anything built in the last fifty years, and one-by planks with gaps between them on older housing stock.
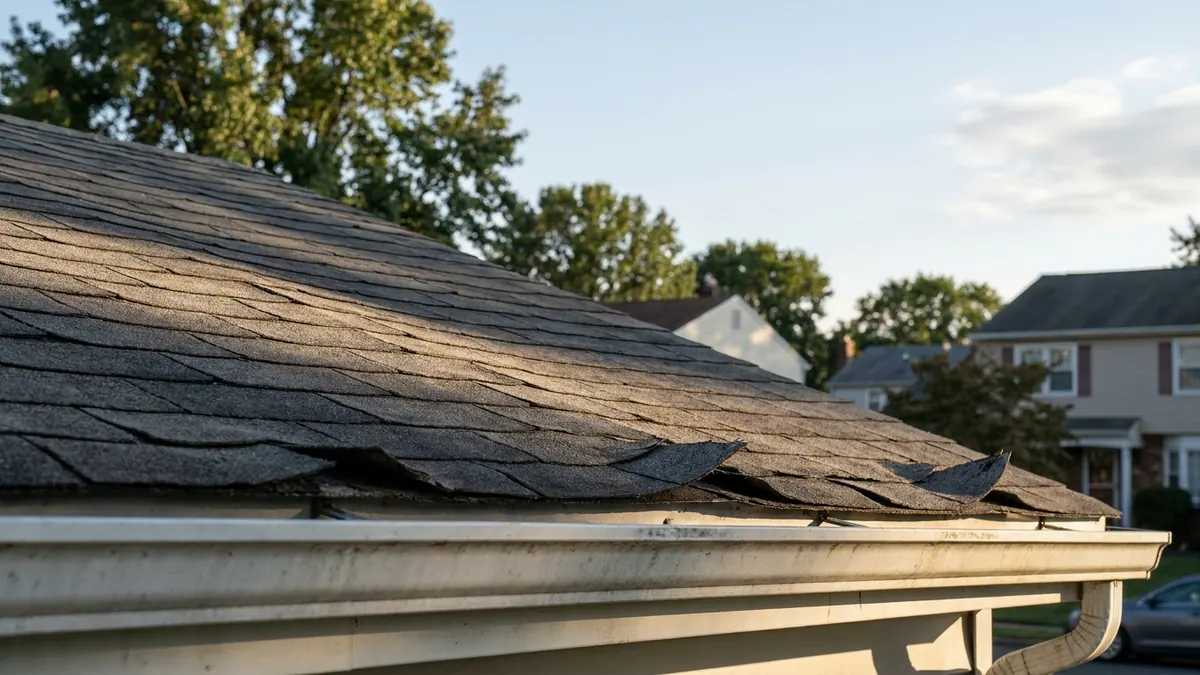
When water gets past the shingles, it soaks into the sheathing first. Plywood delaminates. OSB swells at the edges and then crumbles. Plank decking rots at the nails. None of that happens all at once, and none of it makes the roof collapse. What it does is let the panel relax between its supports, which reads from the street as a wave or a dip in an otherwise flat plane.
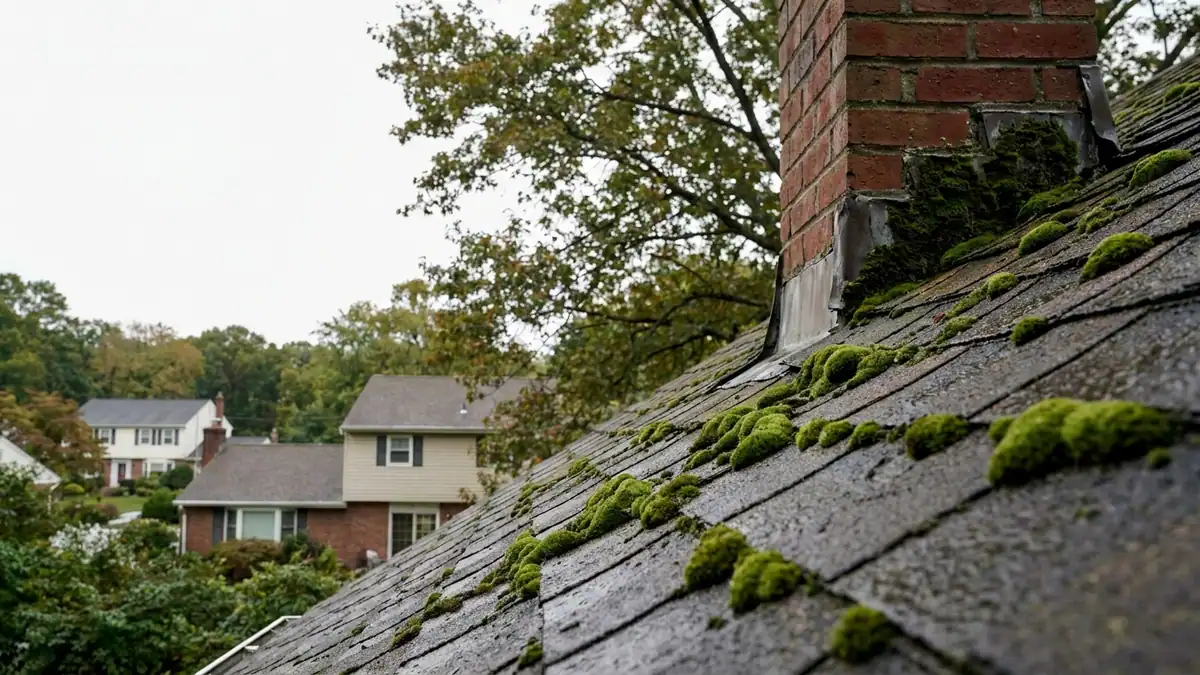
The common sources in New Jersey are all edge-and-penetration problems: a chimney with failed flashing, an old plumbing vent boot that cracked years ago, an ice dam that pushed meltwater back up under the shingles, or a valley that was never lined properly. The sag is downstream of the leak. Fixing the sag without fixing the flashing means the new sheet rots the same way.
Sagging that is structural, and what causes it
A structural sag involves the framing. The causes are narrower than most homeowners expect:
- A ridge board with no collar ties or rafter ties, so the rafters have spread over decades and the ridge has dropped in the middle.
- A rafter or truss cut through for a bath fan, a duct or an attic ladder by somebody who did not put it back.
- Long-term water on the rafter tails at the eaves, usually from overflowing gutters, which rots the bearing end of the framing.
- Too much weight up there, most often two or three layers of old shingles stacked on undersized framing.
- Impact, such as a tree limb that broke a rafter without breaking through the roof.
Load matters more in the northwest of the state. New Jersey DCA Bulletin 19-1 sets the ground snow load at 50 psf in Sussex County, 40 psf in Passaic County, 35 psf in Warren, Hunterdon and Morris counties, and 30 psf in Somerset County, with site-specific values generated elsewhere. Framing that was marginal to begin with shows it after a heavy winter.
How to tell the difference from the ground
Stand at the corner of the house, level with the roof line, and sight along the slope. Do it in the late afternoon when the light is low and side-on, because that is when a half-inch dip casts a shadow you can actually see.
| What you see | Usually means |
|---|---|
| What you seeShallow waves between rafters, 16 to 24 inches apart | Usually meansSheathing that has softened |
| What you seeOne localized dip near a chimney, vent or valley | Usually meansA leak that has been wetting the deck for years |
| What you seeThe ridge line curving down toward the middle | Usually meansFraming, rafter spread or a dropped ridge |
| What you seeA long straight sag crossing several rafters | Usually meansFraming |
| What you seeThe eave line dipping between the wall and the gutter | Usually meansRotted rafter tails or fascia |
| What you seeSag plus cracked drywall, sticking interior doors | Usually meansFraming, and worth a structural engineer's look |
Older housing stock in towns like Paterson and Trenton, where the median home dates to the 1950s or earlier, often has plank decking with gaps and sheathing that has been through two roofs already. On those houses a wave in the surface is common and usually not structural.
What to check in the attic
Ten minutes with a flashlight tells you most of it. Go on a dry day, wear a mask, and stay on the joists.
- Find the spot from the outside first, then locate it from underneath by counting rafters from the gable wall.
- Look at the underside of the sheathing. Dark staining, white mold growth or a rust ring around nail points means water has been there.
- Push up on the sheathing with the flat of your hand. Firm is fine. Spongy means the sheet is done.
- Sight along the rafters themselves. A rafter that is bowed, split at a knot, or cut through for a duct is a framing issue.
- Check the ridge where the rafters meet. A gap that has opened at the top, or rafter ends that have pulled apart, means spread.
- Look at the eaves. Wet insulation and stained framing at the bottom of the slope point at the gutters, not the roof.
- Check the vents. Poor airflow keeps sheathing damp all winter, which is the slow version of a leak.
If the sheathing is damp with no obvious leak above it, condensation is the likely cause, and the attic ventilation guide explains why a cold New Jersey attic with warm air leaking into it wets its own deck from below.
What gets fixed, and how it is priced
Sheathing is replaced sheet by sheet after the old roof is stripped. The crew cuts back to the nearest rafter on each side, drops in new plywood, nails it off, and the new underlayment and shingles go over it. On most asphalt jobs this happens inside the same single day as the rest of the replacement.
The part that catches homeowners is the pricing. A contractor who quotes only what he can see from the ground has no number for bad sheathing, so it becomes a change order at the one moment when you have no leverage and no roof. Lightning Construction finds the soft decking at the free inspection and prices it into the written estimate, so there are no change orders and no deposit. Nothing is due until the work is finished and you have inspected it.
Full asphalt replacements run $9,000 to $22,000 in standard-value towns, $14,000 to $35,000 in higher-value towns, and $25,000 to $60,000 for large or luxury homes, with the band set by the municipality's median home value from ACS 2024 five-year estimates. A localized sheathing repair on an otherwise sound roof sits well below that.
Framing is a different conversation. If the sag is in the rafters or the ridge, that gets assessed for what it is before anyone talks about shingles, and a structural engineer may need to specify the repair. Anybody who offers to shingle over a bowed rafter is not helping you.
When to call the same day
Call immediately if the ridge has visibly dropped since last year, if you can see daylight through the deck, if drywall is cracking on the second floor, or if a limb came down on the roof in the last storm. Lightning runs 24/7 emergency response for exactly those situations. A slow wave between rafters that has looked the same for three years is not an emergency, but it does mean water is getting in somewhere, and it will be worse next spring.
What to do next
Get eyes on it before you decide anything. Lightning Construction is veteran-owned, GAF Certified, licensed and insured under New Jersey Home Improvement Contractor registration 13VH12437000, and rated 4.9 out of 5 from 264 Google reviews. The inspection and the written estimate are free with no obligation, and a salesperson does come to the house. Lightning pulls the permit and attends the municipal inspection in every municipality it works in.
If you want to understand where a sag falls on the repair-versus-replace line, read 10 signs you need a new roof first. Then look at what a full roof replacement covers, or book the free inspection and have someone sight down the slope with you.