Short answer
A tie-in is the joint where a new roof surface meets the existing roof, which is what happens any time you add a dormer, a rear addition or a bump-out. It is not just shingles overlapping; it is framing, decking, underlayment and flashing carried through the junction so water that runs down the old roof passes over the new one without finding a seam. Tie-ins are the most leak-prone part of any addition, and they are where the money in a roofing quote for that work actually goes.
On this page
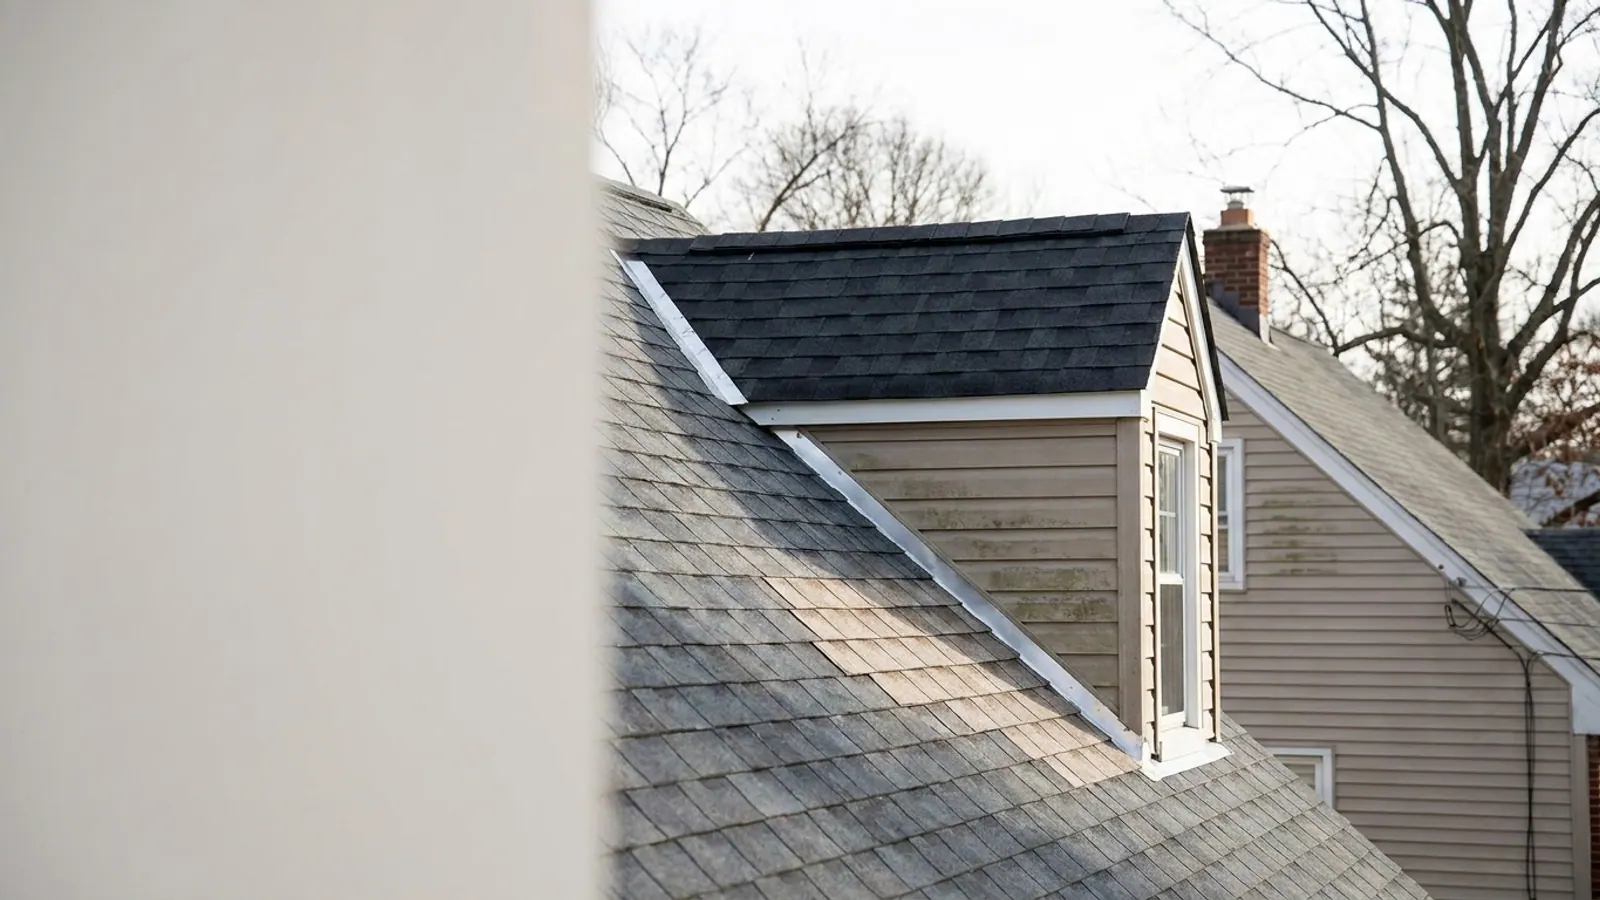
A tie-in is the joint where new roof framing meets your existing roof. Add a shed dormer, a gable dormer, a rear addition or a bump-out over a side door, and somewhere up there two roof planes have to become one watertight surface. That junction is the tie-in, and it is the part of the job that leaks when it is done badly.
Homeowners usually hear the word for the first time in a general contractor's walkthrough, in a sentence like "we'll have the roofer handle the tie-in." It sounds like a detail. It is the whole roofing scope on most additions.
What is actually happening at a tie-in
Water runs downhill and keeps running until something stops it. A tie-in interrupts that path. The new roof plane either butts into the old slope, runs into it at an angle and creates a valley, or meets a vertical wall that the old roof now has to shed water against.
So the work is four layers deep, not one:
- Framing. Rafters on the new section have to land on real structure and line up with the existing roof so the planes meet cleanly. A dormer that is framed a half inch out of plane shows up as a wave in the finished shingles.
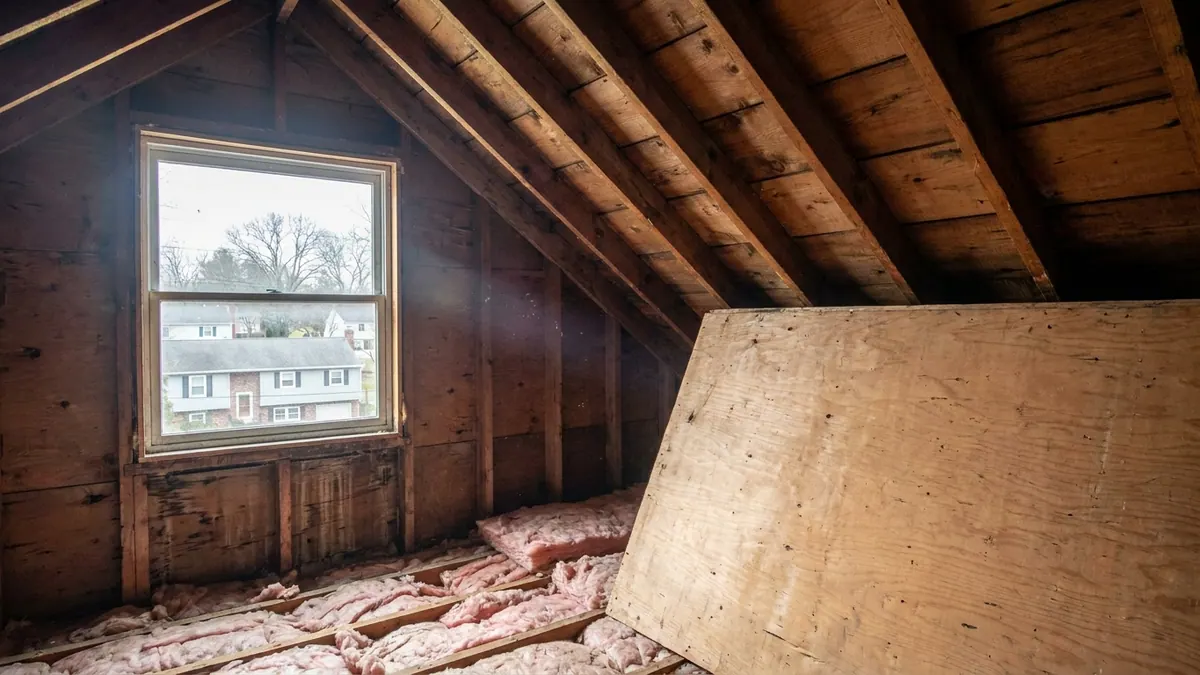
- Decking. Old sheathing is cut back to a rafter so the new plywood has something to bear on. Ragged cuts floating between rafters are a soft spot waiting to happen.
- Underlayment and ice barrier. Self-adhered ice and water membrane belongs in the new valley and up the sidewalls, lapped so the upper course sits over the lower one.
- Flashing. Step flashing at the sidewalls, valley metal or woven shingles in the valley, counterflashing where the new roof dies into masonry.
Skip any one of those and the roof holds up fine in a straight summer rain, then leaks the first time a February nor'easter drives water sideways for six hours.
The three tie-ins New Jersey houses need most
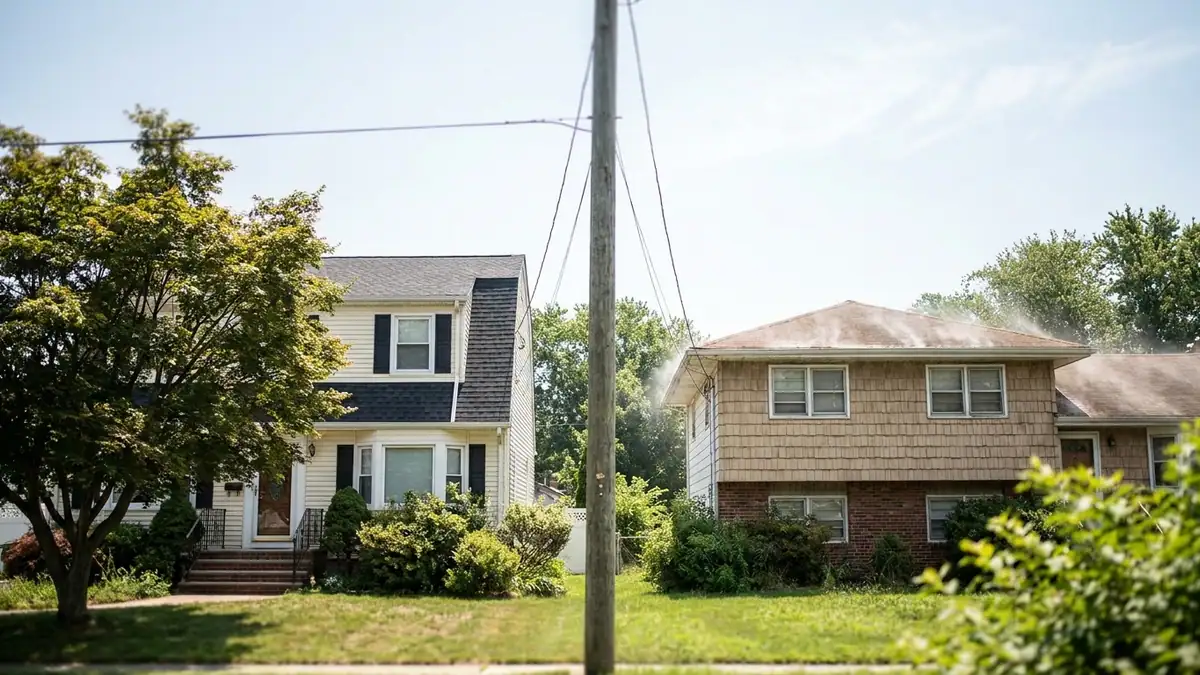
Most of the state's housing stock is mid-century, and the common additions follow a pattern: a shed dormer across the back of a Cape, a second-floor addition over an attached garage, or a family room off the back of a split level.
| Tie-in type | Where it shows up | Main leak risk |
|---|---|---|
| Tie-in typeShed dormer | Where it shows upCape Cods and 1.5-story homes, usually at the rear | Main leak riskLow-slope dormer roof meeting the steep main slope; sidewall step flashing |
| Tie-in typeGable dormer | Where it shows upColonials and center-hall homes, front elevation | Main leak riskTwo valleys, one on each side, plus a cheek wall on both |
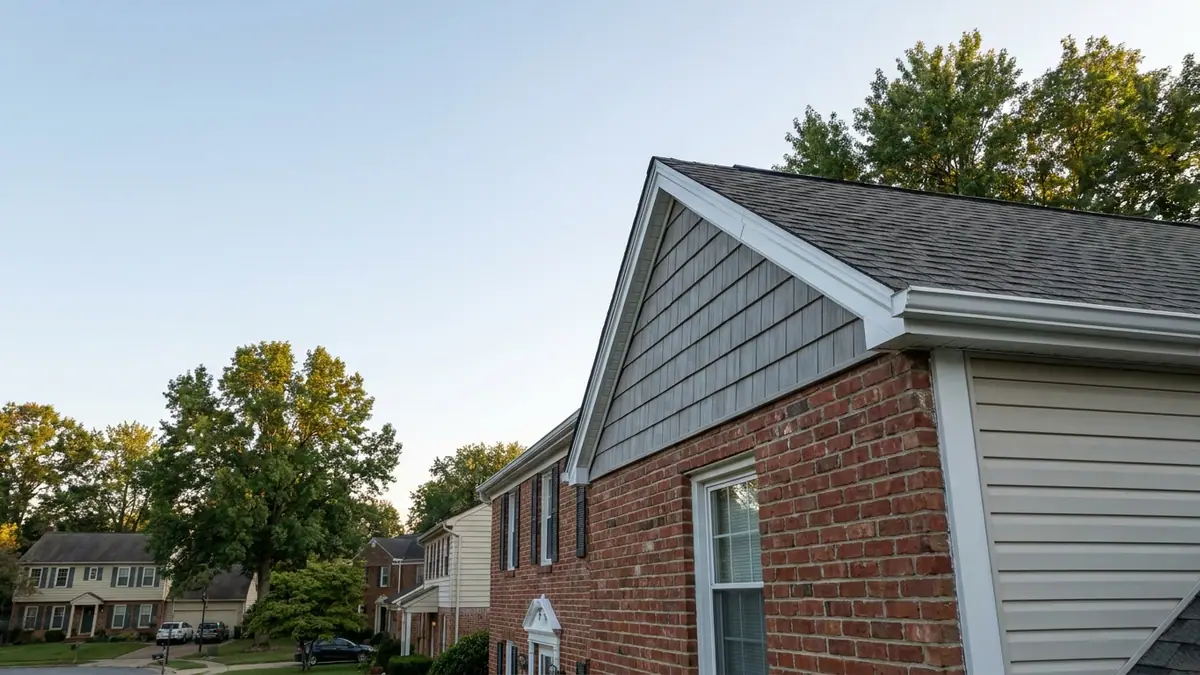
| Tie-in typeAddition against a wall | Where it shows upRear family rooms, garage bump-outs | Main leak riskHeadwall flashing and counterflashing; water dumping off the main roof onto the new one |
| Tie-in typeRidge-to-ridge addition | Where it shows upFull-depth rear additions | Main leak riskRidge alignment and the new valley where the two roofs intersect |
The low-slope case matters here. A shed dormer often ends up at a much shallower pitch than the main roof. Standard architectural shingles have a minimum slope they are rated for, and below it the roof needs a different system entirely, usually a membrane. A roofer who shingles a 2:12 dormer the same way he shingles the 8:12 main roof has installed a leak with a warranty exclusion attached.
Why tie-ins leak
Almost every tie-in failure comes from one of these four things.
Reused old flashing. The step flashing on the existing roof is bent, nail-holed and sized for the old shingle exposure. Pulling it off and putting it back is faster and cheaper than new metal, and it is the single most common corner cut at a tie-in.
Caulk doing a flashing's job. A bead of sealant across a joint looks finished on the day. It is sun-cured and cracked in three summers. Flashing is formed metal that sheds water by shape, not by adhesive.
Shingles lapped the wrong way. At a tie-in, the upper roof's shingles have to run over the new work, not under it. Getting that backwards channels water directly into the seam.
Concentrated runoff. A dormer or addition takes a large area of main roof and dumps it onto a much smaller new surface. If the new section drains to a short gutter run or no gutter at all, you get overflow at the wall and rot in the trim within a few seasons.
If you want the broader picture of where roofs fail at junctions, the signs you need a new roof guide covers what to look for on the rest of the roof while the addition is being planned.
Tie into the old shingles, or reroof the whole thing
This is the real decision, and it is worth being blunt about.
Tying new work into a roof that has ten good years left is reasonable. Tying new work into a roof with three or four years left is money thrown away, because the next replacement tears out every bit of the valley, flashing and new shingles you just paid for.
Ask the roofer for the age and condition of each slope before you decide. On a dormer, the main slope it ties into may be worn out while the other side of the house is fine, and replacing one plane plus the dormer is a legitimate middle path.
Color is the other factor. Shingles weather, and manufacturers adjust their granule blends. A new section next to a fifteen-year-old roof will read different in direct sun no matter how carefully the line is matched. The GAF shingles guide explains how the lines and color families are organized if you are trying to get close.
Ventilation changes when you add a dormer
A dormer or a second-story addition rearranges the attic. You cut into the ridge, you block a run of soffit, you create a pocket of roof with no intake below it. That pocket is where condensation shows up on the underside of the new sheathing the first cold winter.
Plan intake and exhaust for the new geometry, not the old one. That usually means continuous soffit vent on the dormer's own eave, a ridge vent on the new ridge where the ridge is long enough to be worth it, and baffles so insulation does not choke the new intake path. The attic ventilation guide covers how intake and exhaust have to balance.
Permits, inspections and what goes in writing
The addition itself is permitted by whoever is building it. The roofing scope still has to be covered, and Lightning Construction pulls its own permit from the municipality's construction office under the New Jersey Uniform Construction Code and attends the inspection. You file nothing. The roof permit guide explains what the inspector is checking.
What to insist on in the written estimate:
- New step flashing and new valley metal, stated as new, not "flash as needed."
- The underlayment and ice barrier products by name, and where each one goes.
- The shingle line and color, and whether the tie-in slope is being reshingled or only patched.
- How the low-slope section, if there is one, is being covered.
- Decking repair priced in, not left open.
That last point is where most homeowners get hurt. Lightning writes no change orders. The conditions that normally trigger one at a tie-in, including extra shingle layers, rotted decking under the old roof edge, and flashing that cannot be reused, are found at the free inspection and priced into the quote. There is also no deposit, so nothing is due until the work is finished and you have looked at it.
What a tie-in costs
There is no honest flat number for a tie-in, because it depends entirely on how much of the existing roof comes off with it. Full asphalt replacements in New Jersey run $9,000 to $22,000 in standard-value towns, $14,000 to $35,000 in higher-value towns, and $25,000 to $60,000 on large or luxury homes, with the band set by the municipality's median home value from ACS 2024 five-year estimates. A dormer tie-in alone sits well below that. A dormer plus the slope it lands on sits somewhere in between.
Get it quoted both ways and compare the two on paper.
What to do next
Have the roofer out before the framing goes up, not after. The tie-in details are cheaper to get right while the carpenter can still move a rafter, and the roofing scope belongs in your budget from the start rather than as a surprise at dry-in.
Lightning Construction is veteran-owned, GAF Certified, licensed and insured under New Jersey Home Improvement Contractor registration 13VH12437000, and works in all 21 New Jersey counties. See the roofing page for what the replacement scope includes, or book a free inspection and written estimate. It is genuinely no-obligation, and a salesperson comes to the house.