Short answer
A roof over a cathedral ceiling or a finished attic is replaced from the outside the same way any other roof is, but nobody can inspect it from below because there is no attic to stand in. That makes the tear-off the first real look at the decking, the insulation and the air space above it, so those conditions have to be priced before work starts rather than discovered on the day. Ventilation is the other difference: the roof has to breathe rafter bay by rafter bay, or be built as a sealed assembly on purpose.
On this page
- Why a roof over a cathedral ceiling is harder to inspect
- What usually gets found once the deck is exposed
- Ventilation over a cathedral ceiling, bay by bay
- Cathedral ceiling versus open attic, on the same job
- Ice dams are the real risk on these roofs
- What this does to the price and the schedule
- What to get in writing before you sign
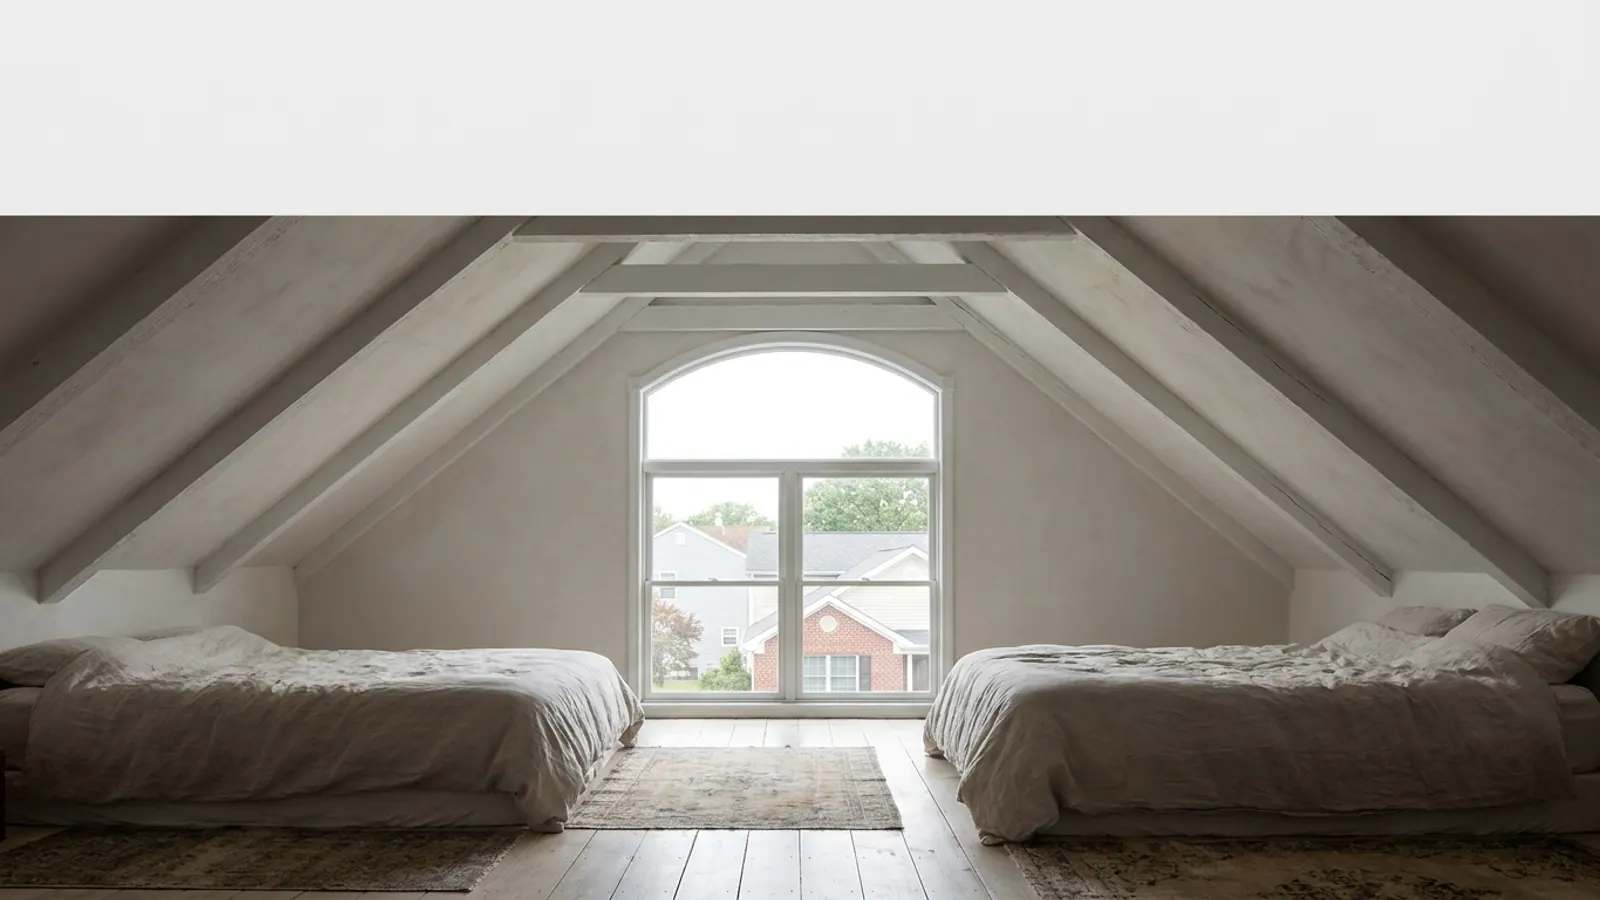
A cathedral ceiling means drywall or plaster fastened straight to the underside of the rafters, with insulation stuffed into the bays and, at best, a thin air channel above it. A finished attic is the same problem with knee walls. Either way there is no accessible space between your ceiling and your roof deck, and that single fact changes three things about a roof replacement: how the roof gets inspected, how it gets vented, and how much of what matters is hidden until the shingles come off.
The work on top is the same. Tear off to the deck, fix what is bad, underlayment, ice and water shield, flashing, drip edge, shingles, clean up. What is different is that nobody gets to put a flashlight on the underside of your sheathing first.
Why a roof over a cathedral ceiling is harder to inspect
On a normal house, an inspection has two halves. The roofer walks the roof, then goes into the attic and looks at the underside of the deck for daylight, stains, nail shiners, mold on the sheathing and wet insulation. The attic is where a slow leak shows up years before it reaches a ceiling.
With a cathedral ceiling you lose that half. A leak in a rafter bay has nowhere to go but along the rafter and into the insulation, and it can soak fiberglass for two winters before a stain reaches the finish surface. By the time you see a brown ring on the ceiling, the deck above it has usually been wet for a long time.
So the inspection has to work from other evidence:
- Soft or springy spots when the roofer walks the plane, especially near the eaves, valleys and any skylight.
- Visible sag between rafters, read by sighting along the slope from the rake.
- Stains, bubbling paint or nail pops on the ceiling inside, mapped against where they sit on the roof above.
- Rusted fasteners or bleed-through at the ridge and eaves.
- Soffit and fascia condition, which tells you whether the eave has been wet.
- Opening a small area where access already exists, such as a skylight curb, a soffit panel, a recessed light or a gable end.
What a real roof inspection covers on a house like this is a longer visit than on a ranch with a walk-up attic, and it should be. If a contractor quotes your cathedral roof from the driveway in ten minutes, he is guessing at the expensive part.
What usually gets found once the deck is exposed
The tear-off is the first honest look. On New Jersey houses with cathedral ceilings, the recurring finds are these.
Deteriorated decking at the eaves. The bottom three feet take ice dam water and stay wet longest. Plank sheathing splits along the nail line; plywood delaminates and stops holding a nail.
Insulation jammed tight to the sheathing. Someone filled the bay solid, the vent channel disappeared, and the deck has no way to dry. You see dark staining on the underside and sometimes surface mold.
Blocked or nonexistent intake. Baffles were never installed, or they were crushed when the ceiling was finished. The ridge vent looks right from outside and pulls nothing, because no air can get in at the eave.
Old skylight curbs framed into the rafters. On a cathedral ceiling a skylight becomes a shaft, and every one of those four sides is a flashing joint over a finished room. The skylight guide covers when to replace the unit with the roof instead of reflashing an old one.
All four of those are conditions that a normal contract turns into a change order the morning of the tear-off, when you have no leverage and half a roof. Lightning writes no change orders. Extra shingle layers, damaged decking and bad flashing are identified at the free inspection and priced into the written estimate, and that estimate is the final number.
Ventilation over a cathedral ceiling, bay by bay
An open attic is one big connected volume, so intake at the soffits and exhaust at the ridge move air across the whole deck. A cathedral ceiling is a row of sealed compartments. Each rafter bay has to be handled on its own, and one blocked bay does not get help from its neighbors.
A vented cathedral assembly needs all of the following at once:
- Intake at the eave, in every bay, through a vented soffit or an eave vent.
- A clear air channel above the insulation, generally at least an inch, held open by a baffle so insulation cannot fill it.
- An unobstructed run from eave to ridge in that same bay, with no blocking, wiring or can lights in the channel.
- Continuous exhaust at the ridge, cut through the sheathing the full length of the vent.
- Insulation depth that fits under the channel rather than fighting it, which is why dense products are common in these bays.
The alternative is a deliberately unvented assembly, where the bay is filled and air sealed so there is no air space to ventilate and no interior air reaching the cold deck. That is a legitimate approach, but it is a design decision made with insulation, not something that happens by default because the baffles got crushed. The failure case is the middle ground: a bay that is neither vented nor sealed, which is most of the bad ones. The attic ventilation guide explains what intake and exhaust are doing and why the balance between them matters.
Cathedral ceiling versus open attic, on the same job
| Open attic | Cathedral ceiling or finished attic | |
|---|---|---|
| Pre-tear-off view of the deck | Open atticFull, from below | Cathedral ceiling or finished atticNone without opening something |
| Early leak detection | Open atticStains visible in attic for years | Cathedral ceiling or finished atticHidden in insulation until the ceiling shows it |
| Ventilation path | Open atticOne shared volume | Cathedral ceiling or finished atticSeparate channel in every rafter bay |
| Insulation depth available | Open atticDeep, above the ceiling | Cathedral ceiling or finished atticLimited to rafter depth |
| Ice dam exposure | Open atticLower when vented and insulated | Cathedral ceiling or finished atticHigher, thin assembly over a warm room |
| Interior disturbance during tear-off | Open atticMinor | Cathedral ceiling or finished atticVibration felt in the finished room below |
Ice dams are the real risk on these roofs
A cathedral ceiling puts a heated room directly under the deck with a few inches of insulation between them. Heat leaks through recessed lights, at the ridge and around the top plates, warms the sheathing, melts snow on the upper slope and refreezes it at the cold eave. That ridge of ice backs water up the roof, and on a cathedral roof the water runs into insulation instead of into an attic where you would see it.
What a replacement can do about it: ice and water shield at the eaves, in the valleys and around penetrations, a properly cut ridge vent with real intake, and correct drip edge and gutter detailing at the edge. What a replacement cannot do: fix air leakage through your ceiling. That work happens from inside. Ice dams in New Jersey goes through the causes and the order to attack them in.
What this does to the price and the schedule
The roof itself is priced the same way as any other. Most asphalt replacements run $9,000 to $22,000 in standard-value towns, $14,000 to $35,000 in higher-value towns, and $25,000 to $60,000 on large or luxury homes, with the band set by the municipality's median home value from ACS 2024 five-year estimates. Cathedral roofs tend to sit toward the upper end of their band for reasons that have nothing to do with the ceiling: steeper pitch, more valleys, more skylights, harder staging.
The schedule usually does not change. Most asphalt roofs are torn off and replaced in a single day; standing-seam metal takes two to four. What adds days is extensive decking replacement or insulation work, and that is exactly why it belongs in the written estimate before the first shingle comes off. The New Jersey roof cost guide covers what moves the total on a real house.
What to get in writing before you sign
For a cathedral or finished-attic roof, make sure the estimate names these specifically rather than leaving them to the day.
- Decking replacement, including the price per sheet and what triggers it.
- Baffles or vent channels, with the number of bays being addressed.
- Ridge vent length and the intake that will feed it.
- Ice and water shield coverage at eaves, valleys and penetrations.
- Skylight decision, replace or reflash, with the unit named.
- Who pulls the permit and attends the municipal inspection.
Lightning pulls the permit from your municipality's own construction office under the New Jersey Uniform Construction Code and attends the inspection. You file nothing. There is no deposit on any job, nothing is due until the work is finished and you have inspected it, and the written estimate is the price.
If you have a cathedral ceiling, a stain you cannot explain, or a roof that iced up badly last winter, start with the free inspection and written estimate. It is genuinely no obligation, and a salesperson does come to the house. See the roofing service page for what is included, or book the free estimate and have the ventilation and decking questions answered before you pick a shingle color.