Short answer
In almost every case, yes. The decking, flashing, underlayment and ventilation all sit directly above the space you are about to finish, and every one of them is cheaper and faster to deal with from outside with the shingles off. Finishing first means your new drywall, insulation and lighting are the first things that get torn out when the old roof finally leaks.
On this page
- Why the roof comes before the attic finish
- What gets harder once the attic is finished
- Vented attic or conditioned attic: decide before the roof goes on
- Roof first vs. attic first, side by side
- When finishing the attic first is actually fine
- What to settle in writing before anyone starts
- What a roof replacement costs before an attic project
- What to do next
Replace the roof first. Everything a roofer touches — the decking, the underlayment, the flashing, the drip edge, the vents — sits directly above the space you are about to insulate, drywall and paint. Once that ceiling is closed in, the cheap version of every one of those repairs is gone, and the expensive version starts with demolition of work you just paid for.
That is the answer for most houses. Below is how to tell whether yours is the exception, and what to settle with the roofer before any carpenter starts framing knee walls.
Why the roof comes before the attic finish
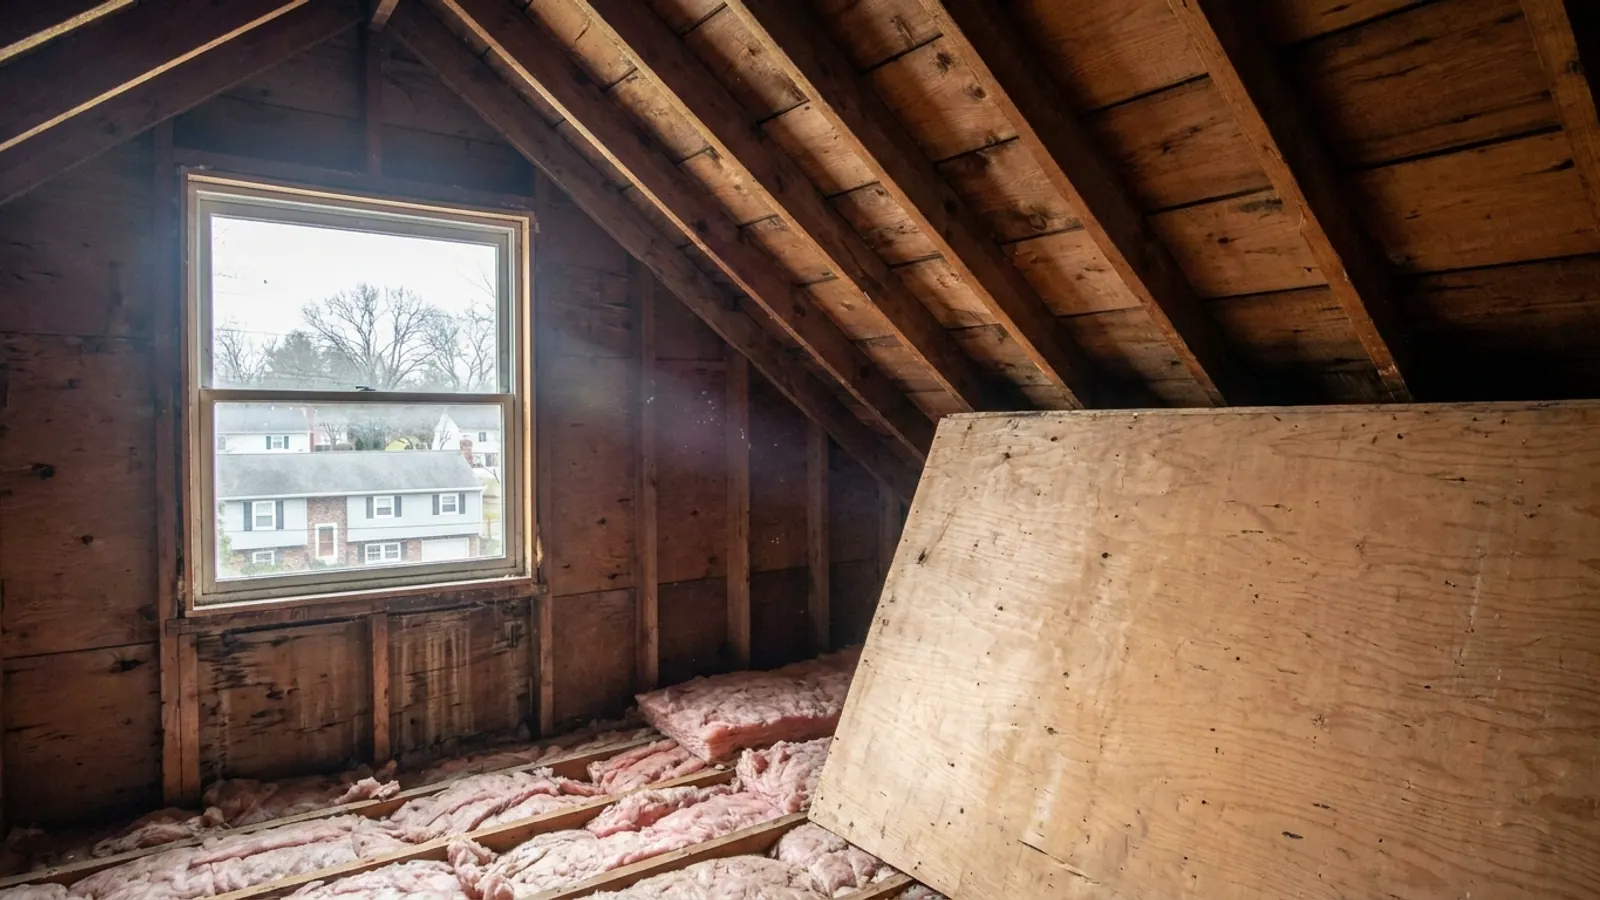
An unfinished attic is the easiest diagnostic tool you have. You can stand under the sheathing with a flashlight and see water staining, daylight at a flashing joint, rusted nail tips, mold on the north slope, and rafters that have been wet. The day you insulate and drywall the rafter bays, all of that disappears from view. The next leak announces itself as a stain on a brand-new ceiling, weeks after the water started moving.
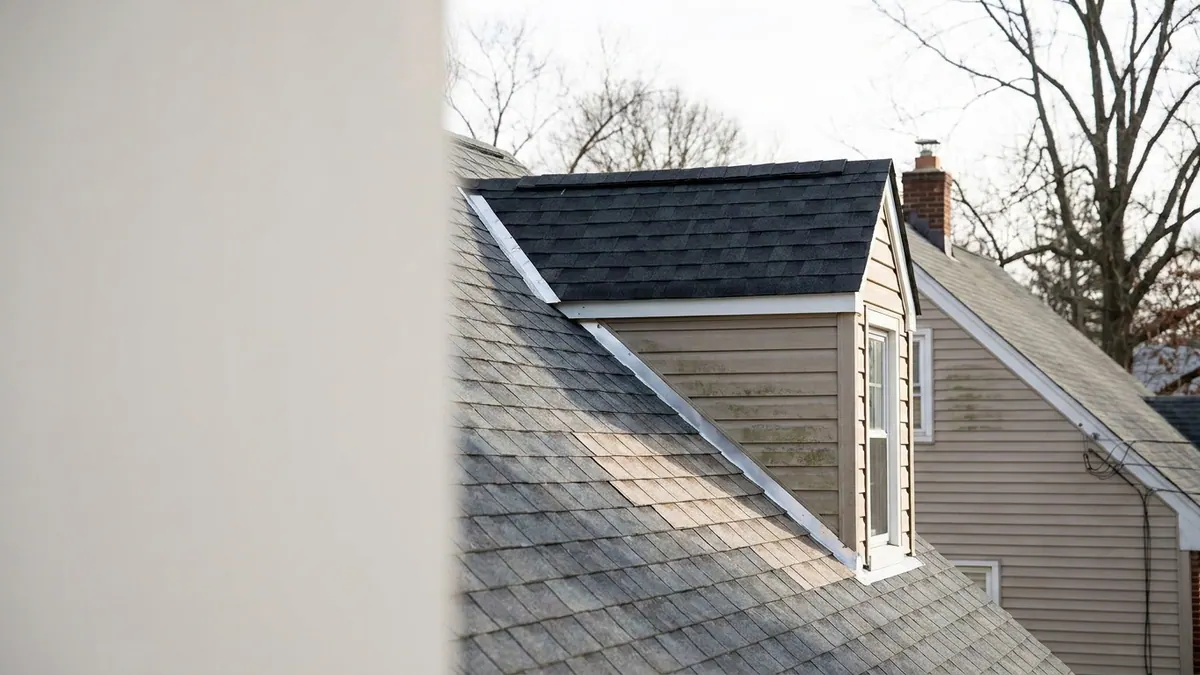
There is also the physical order of the work. Decking replacement happens from above. So does flashing at chimneys, sidewalls and valleys. So does a ridge vent. None of it requires access to the inside of the attic, which means none of it is disrupted by finished space — but finished space absolutely gets disrupted when water finds it first.
If you are not sure whether your roof actually needs replacing, read the signs you need a new roof guide and then get someone on the roof. A decision this expensive should not be made from the driveway.
What gets harder once the attic is finished
Decking repairs
Soft, delaminated or broken sheathing has to be cut out and replaced before new shingles go down. That is normal work on an older New Jersey house and it happens from outside. What changes with a finished attic is what is underneath when the saw goes through: insulation, a vapor barrier, drywall, wiring and sometimes recessed lights. Crews work more carefully and more slowly, and the interior finish is at risk the whole time.
Ventilation
Intake at the soffits and exhaust at the ridge is a system, and it only works if the air path from eave to ridge stays open. When someone insulates the rafter bays without baffles, that path closes, and you get condensation on the underside of the sheathing in winter. Sorting it out after the drywall is up means opening the ceiling back up. The attic ventilation guide explains how the intake and exhaust sides have to be balanced.
Skylights and dormers
If the finished attic is getting natural light, decide now. A skylight installed during a full replacement is flashed into new shingles with a new deck opening and continuous underlayment around it. A skylight cut into a two-year-old roof means a patched field, a visible repair line and a flashing detail that is tied into existing courses. The skylight guide covers how the curb and flashing have to be built to stay dry.
Electrical and mechanical penetrations
A finished attic usually adds a bath fan, a mini-split line set, or a new vent for a relocated appliance. Each one is a hole through the roof that needs a proper boot or flashing. Tell the roofer what is coming so the penetrations are planned rather than drilled through new shingles later.
Vented attic or conditioned attic: decide before the roof goes on
This is the single decision most homeowners make too late. There are two broad ways to finish an attic.
In a vented assembly, insulation stays at the floor level or sits between rafters behind baffles, the space above the insulation stays vented through the soffits and ridge, and the attic rooms are inside the insulated envelope only where the knee walls and sloped ceilings are detailed correctly.
In a conditioned, unvented assembly, the insulation goes tight against the underside of the roof deck and there is no ridge vent and no soffit intake.
Those two are not interchangeable, and the roof is built differently for each. A ridge vent installed on a roof that is later converted to an unvented assembly is just a hole in the ridge. Insulation packed against the deck of a vented roof is a condensation problem waiting for the first cold week. Put the plan in writing before the shingles are ordered, and make sure your roofer and whoever is doing the interior work have both read it.
Roof first vs. attic first, side by side
| Roof first | Attic first | |
|---|---|---|
| Decking repairs | Roof firstDone from above, nothing underneath at risk | Attic firstSaw cuts over finished drywall and insulation |
| Flashing and chimney work | Roof firstNew flashing on a clean deck | Attic firstTied into existing shingles later |
| Skylights and dormers | Roof firstBuilt into the new roof | Attic firstCut into a finished roof, visible patch |
| Ventilation design | Roof firstSet before insulation goes in | Attic firstOften discovered wrong after drywall |
| Leak diagnosis | Roof firstDeck visible from inside | Attic firstHidden until it stains a ceiling |
| Risk to finished space | Roof firstNone, the attic is not finished yet | Attic firstFull exposure during tear-off |
When finishing the attic first is actually fine
There is a real case for it, and it comes down to the age and condition of the roof.
- The roof was fully torn off and replaced recently, down to the deck, with new underlayment and new flashing.
- An inspection confirms the decking is sound, the flashing is new and the ventilation is adequate for the assembly you are planning.
- You are not adding skylights, dormers or new roof penetrations.
- There is no history of leaks and no staining visible on the sheathing.
Meet all four and you can frame and insulate without worrying. Miss any of them and you are gambling the cost of the finish work against the cost of the roof.
What to settle in writing before anyone starts
Get the decking allowance resolved up front. On a tear-off, bad sheathing is found after the old roof comes off, and a contract that leaves the price open turns every sheet into a change order. Lightning Construction finds those conditions at the free inspection and prices them into the quote, so the written estimate is the final price and there are no change orders on the day.
Also get the ventilation spelled out as a line item — intake and exhaust, not just "ridge vent." And confirm who is pulling what. Lightning pulls the roofing permit from your municipality's construction office and attends the inspection under the New Jersey Uniform Construction Code. The attic conversion is a separate permit filed by whoever is doing the interior work.
What a roof replacement costs before an attic project
Most New Jersey asphalt roof replacements run $9,000 to $22,000 in standard-value towns, $14,000 to $35,000 in higher-value towns, and $25,000 to $60,000 for large or luxury homes. The band is set by the municipality's median home value from ACS 2024 five-year estimates. Roof size, pitch, the number of valleys and penetrations, how many shingle layers are up there and the condition of the decking move the number within that band.
Most asphalt replacements are torn off and finished in a single day, which matters when an interior crew is scheduled behind you. There is no deposit — nothing is due until the work is finished and you have inspected it.
What to do next
Book a free inspection before you commit to a date with your interior contractor. A salesperson comes to the house, the roof and the attic both get looked at, and you get a written estimate with no obligation. That one visit tells you whether the roof is a three-week problem or a three-year one, and it sets the ventilation plan before anyone buys insulation.
Start with the roofing page to see what a full replacement includes, or request a free estimate and get the roof decided before the attic framing goes up.