Short answer
A continuous ridge vent is the better exhaust on most New Jersey roofs because it pulls air out along the entire peak instead of at a few points, and it disappears under the ridge cap shingles. Box vents are the right call when the ridge is too short to do the work, when the roof is cut up by hips and dormers, or when a section of attic is closed off from the rest. What decides whether either one works is intake at the soffit, and that is the part most quotes leave out.
On this page
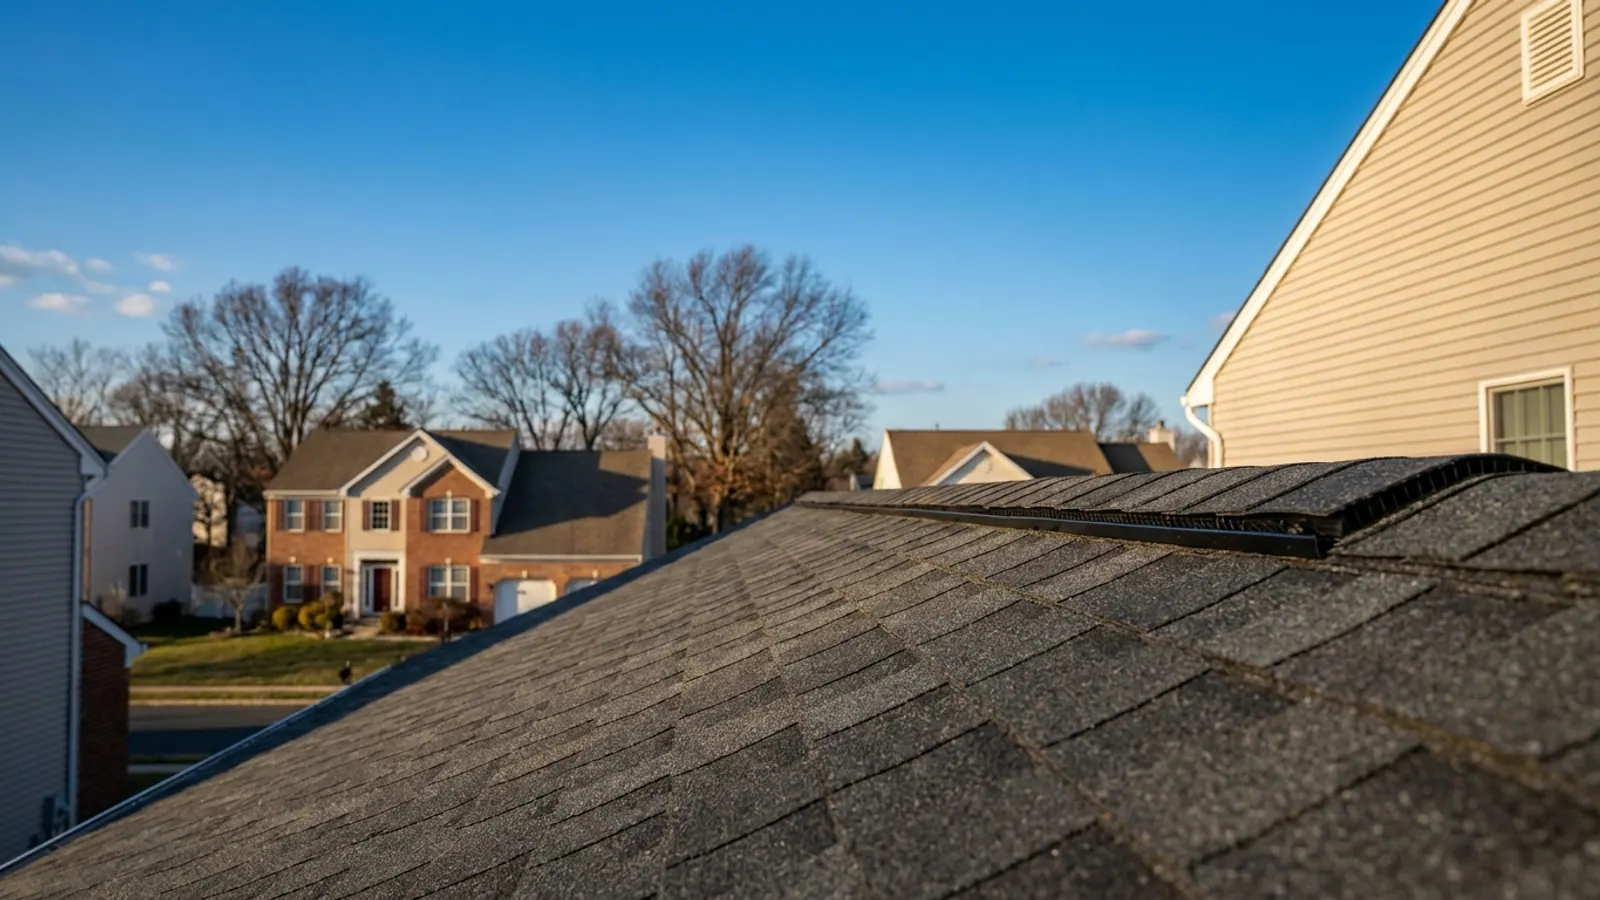
A continuous ridge vent is the right exhaust on most New Jersey roofs, and box vents are the fallback when the ridge cannot do the job. The ridge vent runs the length of the peak, pulls warm moist air out along that whole line, and hides under the ridge cap shingles so you barely see it from the street. Box vents work at a handful of points instead of a line, which is fine on some roofs and inadequate on others.
This post is about the choice itself, and about the details that decide whether either type actually works after the crew leaves. The mechanics of why an attic needs air at all are covered in depth in the attic ventilation guide. Read that for the why. This is the what-goes-on-the-roof part.
What a ridge vent actually is
A ridge vent is not a product you screw onto a finished roof. The crew cuts a slot through the roof deck along both sides of the ridge board, typically about an inch and a half to each side, stopping short of the ends. The vent material goes over the slot, the ridge cap shingles go over the vent, and the fastening has to be long enough to pass through the vent, the cap and the deck into framing.
The cut is the whole job. A slot that stops six feet short of where it should have on each end gives you a vent that looks continuous and moves a fraction of the air. A slot cut past the end of the ridge, out over the fascia, is an opening into the eave with a shingle over it. Neither shows from the ground.
Good ridge vents have an external baffle, a small raised lip on the outside edge that makes wind passing over the peak pull air out rather than push rain in, plus a filter or mesh core that stops insects and blowing snow. Rigid plastic ridge vent with a baffle holds its shape under the cap. Rolled mesh vent is cheaper and compresses.
Box vents, turbines and powered fans
Box vents, sometimes called static vents or louvers, are the low squares set in rows a couple of feet below the ridge. They work by convection alone. Each one covers a limited area of attic, so the count matters more than the type.
Turbines spin in wind and move more air per unit than a box vent. They also stand up off the roof, they have bearings that eventually make noise, and most homeowners do not want them on the front slope.
Powered attic fans are the ones worth being careful with. A thermostat-controlled fan does move air, but if intake at the soffits is inadequate, the fan takes the path of least resistance and pulls conditioned air out of your house through ceiling gaps, recessed lights and the attic hatch. That raises your cooling bill instead of lowering it, and in winter it can draw humid indoor air into the attic where it condenses on the deck.
| Exhaust type | Where it belongs | Watch out for |
|---|---|---|
| Exhaust typeContinuous ridge vent | Where it belongsAny roof with a long enough ridge and open soffits | Watch out forSlot cut short, or cut past the ridge ends |
| Exhaust typeBox vents | Where it belongsShort ridges, hip roofs, attic areas closed off from the rest | Watch out forToo few of them; visible on front slopes |
| Exhaust typeTurbine | Where it belongsOpen ridgeless roofs where appearance is not a concern | Watch out forBearing noise, tall profile |
| Exhaust typePowered fan | Where it belongsRare on a properly balanced attic | Watch out forPulls air from the house when intake is short |
| Exhaust typeGable louvers | Where it belongsOlder houses with gable-end walls | Watch out forInterferes with ridge vent airflow if left open |
When a ridge vent is not the right answer
Four situations where box vents are the honest call.
- The ridge is short. A hip roof, a small ranch, or a house cut up by dormers can have very little continuous ridge. A vent that only runs eight feet is not moving enough air no matter how well it is installed.
- The attic is divided. Additions, knee walls and framed-off bonus rooms create separate air spaces. Each one needs its own exhaust, and a ridge vent on the main house does nothing for a sealed-off section.
- There is no usable ridge over a section. Low-slope porch roofs and shed dormers have to be handled on their own terms.
- The roof deck at the ridge is not solid enough to cut and re-fasten. That gets found during tear-off, and on a Lightning Construction job the decking condition is identified at the free inspection and priced into the quote, so it does not turn into a phone call at noon.
Do not mix two kinds of exhaust
This is the single most common ventilation mistake on New Jersey re-roofs, and it happens on jobs that look clean from the driveway. If a ridge vent goes on and the old box vents stay open, the ridge vent pulls its air from the nearest box vent a few feet below it instead of from the soffits at the eave. The bottom two-thirds of the attic stops exchanging air. The same thing happens with open gable louvers.
One exhaust type per attic space. When a ridge vent goes in, the box vents come out, the holes get decked over, and the gable louvers get closed or screened off from the inside. Ask specifically whether that is in the scope of work.
Intake is the half nobody quotes
Exhaust without intake is a hole in your roof. Air has to come in low, at the soffit, for anything to go out high at the ridge. Code sets a minimum ratio of vent area to attic floor area, generally one square foot of vent for every 150 square feet of attic, cut to 1/300 when the venting is balanced between intake near the eaves and exhaust near the ridge. That balance is the part that fails in practice.
Three things kill intake on New Jersey houses:
- Soffit panels that were installed solid instead of vented, or vented panels installed over solid plywood that was never cut through.
- Blown-in insulation pushed out over the top plate, packing the eave bay solid. Rafter baffles fix it.
- Paint. On older houses with wood soffits, decades of coats close the perforations.
Ask the estimator to look at the soffit and tell you whether intake is adequate before deciding what exhaust to install. If the soffit needs work, that is siding-side work at the roof edge and it belongs in the same conversation as the roof.
What this has to do with ice dams and shingle warranties
A cold attic in winter is what keeps snow on the roof from melting at the middle of the slope and refreezing at the cold eave. That refreeze is an ice dam, and it is a water-entry problem, not a gutter problem. The ice dam guide covers the full picture, but the short version is that ventilation and insulation are the two levers.
In summer, an unvented attic runs hot enough to cook the shingles from underneath and shorten their life. Shingle manufacturers write ventilation requirements into their warranty terms, which is another reason it should be spelled out on paper rather than assumed. Lightning Construction is GAF Certified, and the vent detail is part of how a system gets installed to spec.
What to ask for in the written estimate
Get these five items in writing before you sign anything:
- Exhaust type and quantity: linear feet of ridge vent, or the count and model of box vents.
- That the ridge slot will be cut, not just capped, and where it starts and stops.
- What happens to the existing box vents and gable louvers.
- The intake condition at the soffit, and what will be done about it.
- Whether rafter baffles are being installed where insulation blocks the eaves.
A quote that lists shingles and underlayment but says nothing about ventilation is a quote where ventilation is whatever the crew decides at 2pm.
What it costs and what to do next
Ventilation is not a separate purchase on a roof replacement. It is part of the system, and on a Lightning Construction job it is priced into the written estimate, which is the final price. There are no change orders and no deposit; nothing is due until the work is finished and you have inspected it. Most asphalt replacements across New Jersey run $9,000 to $22,000 in standard-value towns and $14,000 to $35,000 in higher-value towns, with the band set by the municipality's median home value, and most of them are torn off and finished in a single day. Lightning pulls the permit from your municipality's construction office and attends the inspection under the New Jersey Uniform Construction Code.
The next step is having someone look at the ridge, the soffit and the attic together, because you cannot decide the exhaust from the driveway. Lightning Construction serves all 21 New Jersey counties, and the inspection and written estimate are free with no obligation. A salesperson does come to the house; that is a sales appointment, and there is no cost and no pressure to book work. Start on the roofing page or book the free estimate.