Short answer
Trim is a large share of the labor on a metal roof and a small share of the material, because every piece of ridge, eave, rake, valley and sidewall metal is measured, bent and fitted to your house while the flat field panels run out of a machine in minutes. The panels are the fast part of the job; the trim is where the hours, the skill and nearly all of the leak risk sit. A metal roofing estimate that does not itemize its trim is vague about the part most likely to fail.
On this page
On a standing seam job, the flat panels running down the middle of a roof plane are the fast, cheap, predictable part. The trim is not. Ridge cap, eave trim, rake trim, valley metal, sidewall and headwall flashing, pitch breaks and pipe flashings are measured off your actual house, bent on a brake, hemmed, cleated and sealed one piece at a time, and that work is where most of the labor hours on a metal roof go.
That is also why a metal roof takes two to four days while most asphalt roofs are torn off and replaced in a single day. The panels do not take three days. The details do.
What counts as trim on a metal roof
Panels handle water in one direction only: straight down the slope. Trim handles everything else. Every place a roof plane stops, turns, meets a wall, meets another plane or gets interrupted by a chimney or a vent pipe is a trim detail, and every one of those is a place water can get in if the metal is cut short, fastened wrong or sealed with caulk instead of folded.
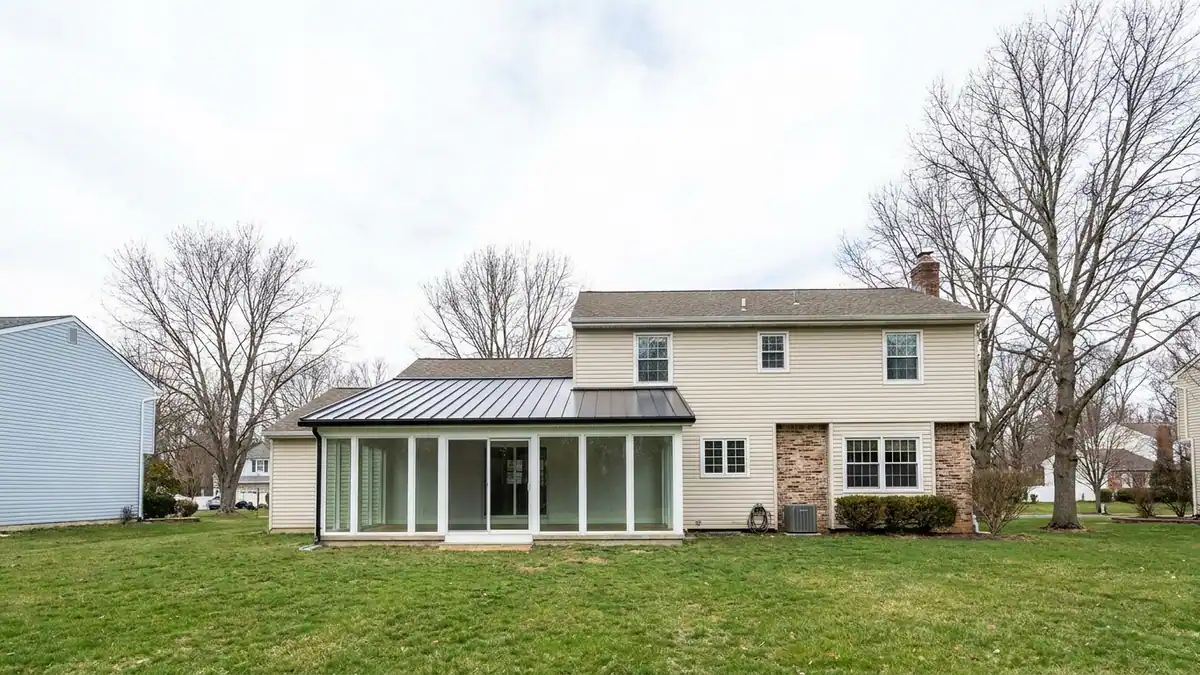
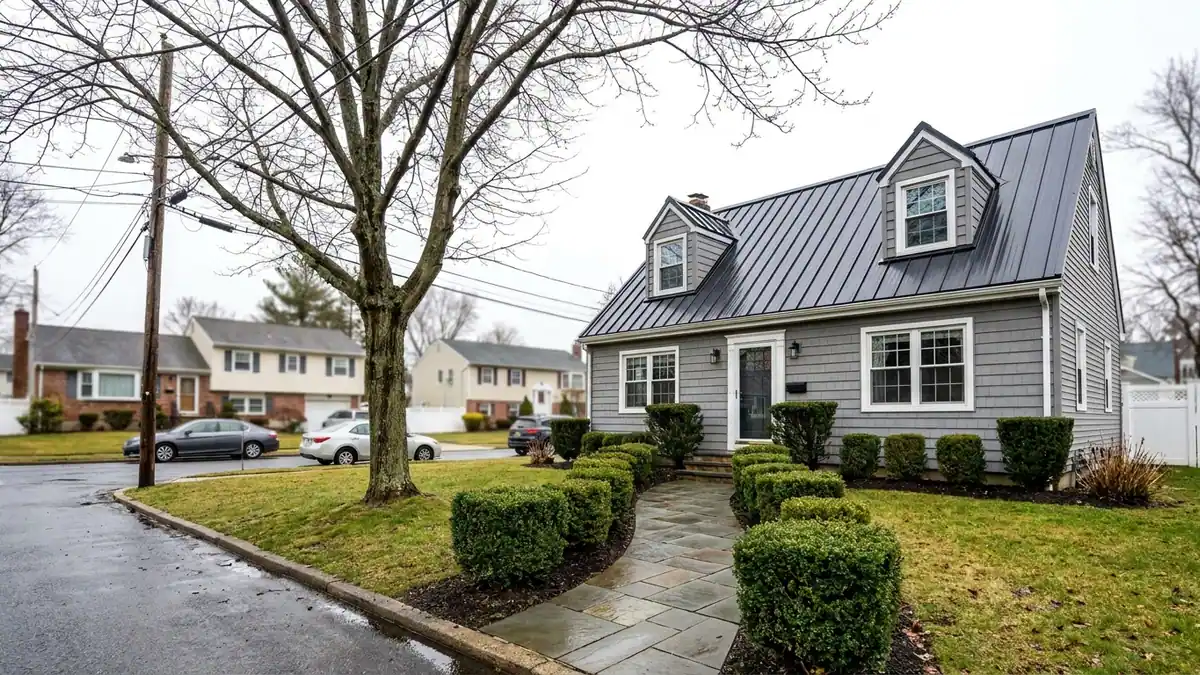
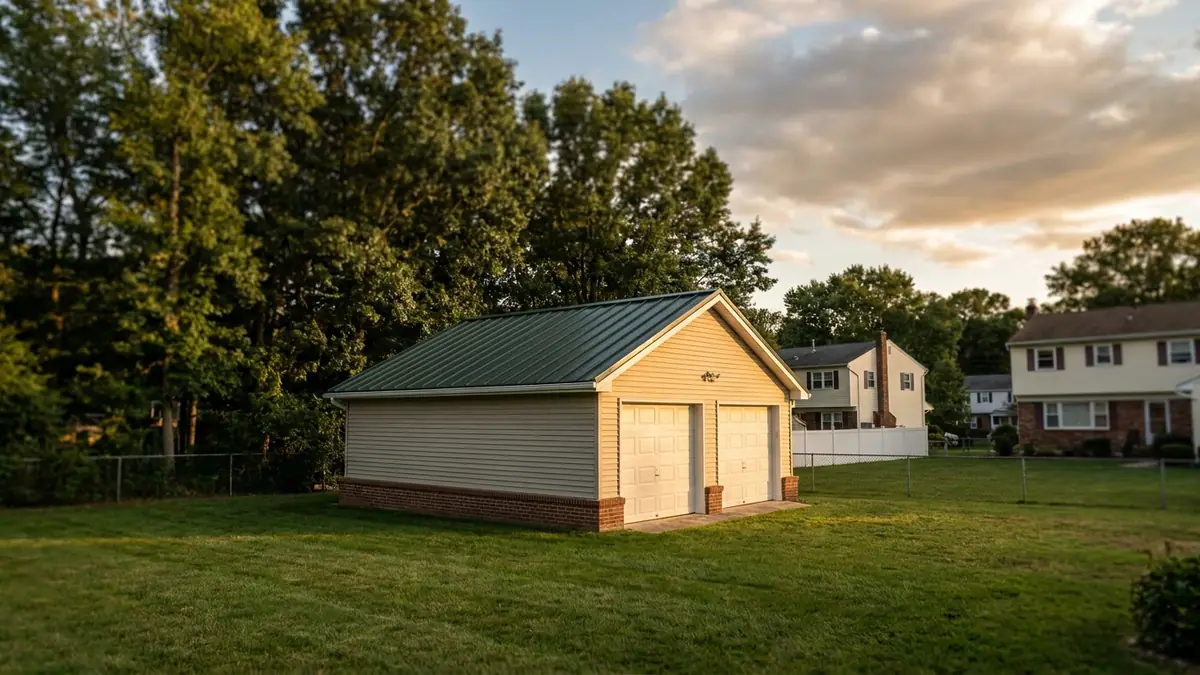
On a simple gable roof there are four trim conditions: two eaves, two rakes, one ridge, and whatever penetrations exist. On a 1960s New Jersey colonial with a garage return, a dormer, a bay and a chimney, you can easily have eight or nine different conditions, each needing its own profile.
Why trim costs more per foot than panels cost per square
A standing seam panel is roll-formed on site from a coil, often in a machine parked in the driveway. A 30-foot panel takes about a minute to produce and two people to carry up.
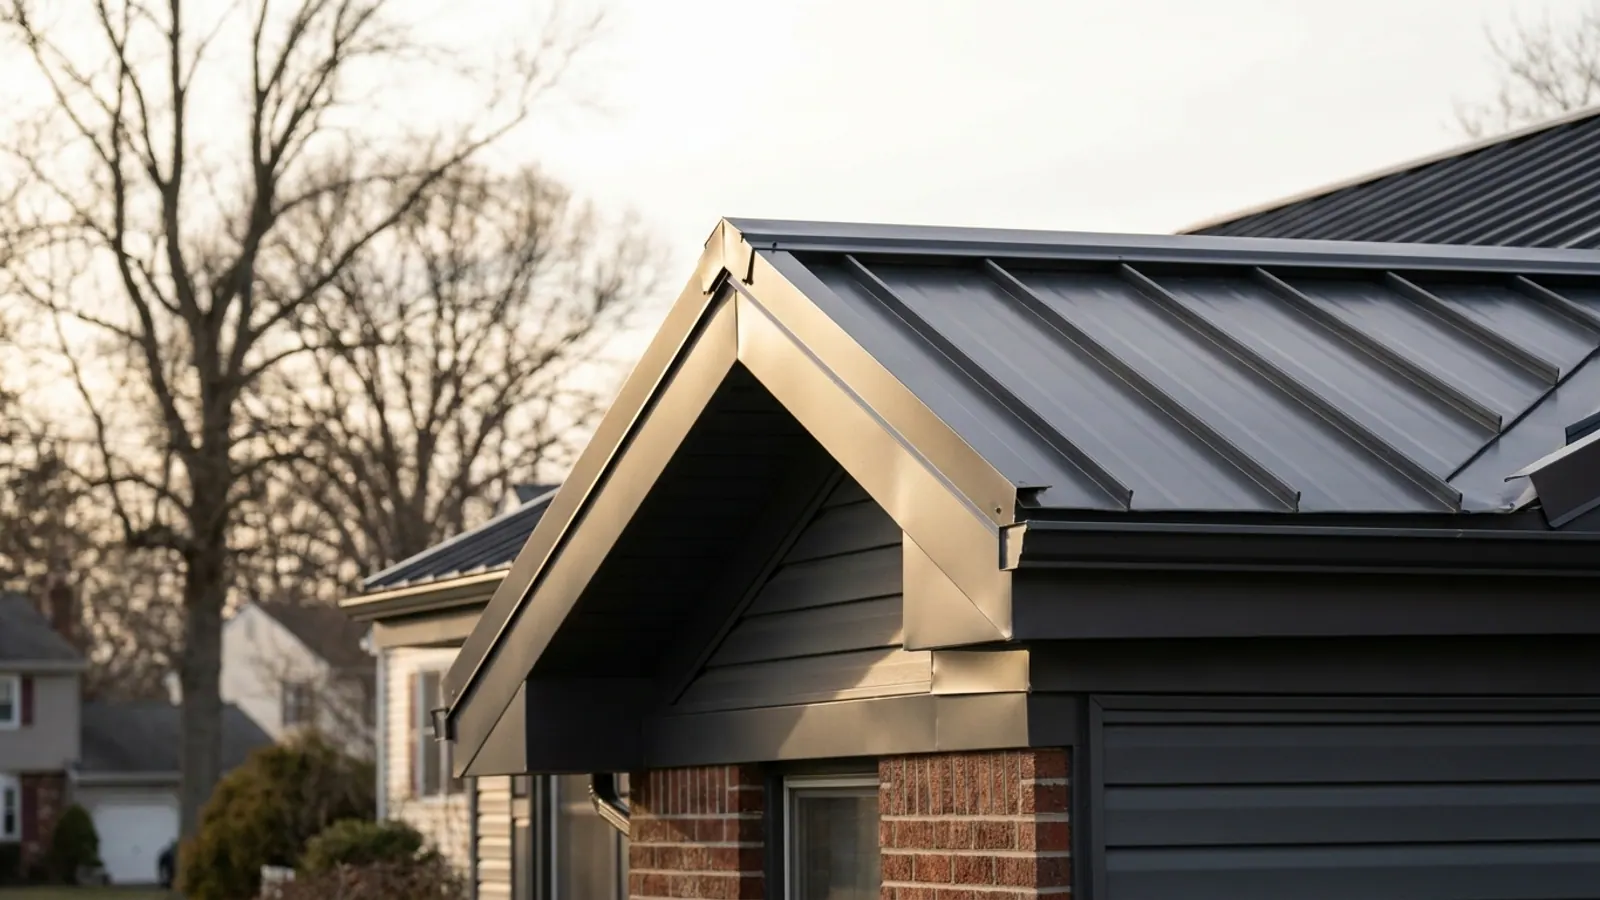
Trim is fabricated. It gets measured, cut, bent to a profile that matches the panel height and the roof pitch, hemmed at the exposed edge so it holds its shape and does not cut anybody, notched at corners, lapped and sealed at splices with butyl tape, and fastened with concealed cleats so there are no screw heads sitting in running water. Corners, returns and dead valleys get hand-folded on the roof. None of that is machine work.
So the honest answer to how much of the job is trim is this: a small fraction of the metal, a large fraction of the hours, and close to all of the risk. Anybody who tells you a metal roof is just panels has not priced the folds.
The trim pieces on a New Jersey house, and what each one does
| Piece | Where it goes | What it does | How it fails |
|---|---|---|---|
| PieceEave trim or gutter apron | Where it goesBottom edge of the slope | What it doesCarries water off the deck edge into the gutter | How it failsSet short, so water runs behind the gutter and rots the fascia |
| PieceRake trim | Where it goesGable ends | What it doesCloses the side edge and locks the panel edge down | How it failsFace-screwed instead of cleated, then it oil-cans and the screws back out |
| PieceRidge cap with vented closure | Where it goesPeak | What it doesCovers the panel ends and lets attic air out | How it failsSolid closure used instead of vented, or no closure, so snow blows in |
| PieceHip cap | Where it goesHips on a hip roof | What it doesSame job as ridge, on a diagonal | How it failsCut panel ends left unclosed under the cap |
| PieceValley metal | Where it goesWhere two planes meet | What it doesTakes the combined water of both planes | How it failsToo narrow, or no ice barrier underneath it |
| PieceSidewall flashing | Where it goesWhere a slope runs alongside a wall | What it doesTurns water out of the wall junction | How it failsReused from the old roof, or siding never cut back |
| PieceHeadwall flashing | Where it goesWhere a slope dead-ends into a wall | What it doesDiverts water sideways at the top of the slope | How it failsSealed with caulk instead of counterflashed |
| PieceChimney counterflashing | Where it goesAround masonry | What it doesLaps over the base flashing, cut into the mortar | How it failsSurface-mounted with sealant and left to fail |
| PiecePipe flashings | Where it goesPlumbing vents | What it doesSeals a round pipe through a ribbed plane | How it failsWrong size, or fastened without butyl tape |
| PiecePitch break or transition | Where it goesWhere slope changes | What it doesKeeps the seam continuous across two angles | How it failsSkipped entirely and shingled over |
The order the crew works in
The sequence matters, because trim that goes on in the wrong order cannot be sealed properly afterward.
- Tear off the old roof and inspect the decking. Soft, delaminated or broken sheathing is replaced now, not later.
- Underlayment goes down, with ice barrier at the eaves and in every valley.
- Eave trim is installed first, fastened to the deck, lapped and sealed at splices.
- Valley metal goes in before any field panel touches it.
- Panels are run, hemmed over the eave trim at the bottom so wind cannot lift them and water cannot creep back.
- Rake trim goes on after the panels, held by concealed cleats.
- Sidewall and headwall flashing is cut in, with siding held back so the metal runs up behind it.
- Panel ends at the peak are notched and turned up, closures set, then the ridge cap goes on last.
If a crew installs rake trim before the panels, or caps the ridge without closures, you will find out in the first wind-driven rain.
Where trim gets cut to hit a lower number
A metal roof quote that comes in well under the others usually got there one of four ways. Old flashing is reused instead of new metal. Trim is face-fastened with exposed gasketed screws because it is faster than cleating. Caulk replaces a hem or a closure. Or the chimney gets surface-mounted counterflashing sealed to the brick instead of metal cut into the mortar joint.
All four look finished on the day. All four are the reason the leak shows up at a junction rather than in the middle of a panel, which is the same pattern that shows up on asphalt roofs and is covered in the standing-seam metal roofing guide in depth.
Gutters and the eave detail
The eave is the one trim condition that has to coordinate with another trade. The panel hem has to discharge into the trough, not behind it and not past it, which means the gutter has to hang at the right height and the eave trim or gutter apron has to extend over the back of the gutter. Get that wrong and you have a brand-new roof feeding water straight down the fascia. If your gutters are original, replacing them with the roof is cheaper and cleaner than doing it later, and the seamless gutter work can be done as part of the same job.
How trim shows up on the estimate
Metal roofing in New Jersey runs $18,000 to $35,000 in standard-value towns, $28,000 to $55,000 in higher-value towns, and $45,000 to $120,000 for large or luxury homes. The band comes from the municipality's median home value in the ACS 2024 five-year estimates, not from your trim package. What moves you within a band is the number of planes, valleys, dormers, walls and chimneys on the roof, because every one of those adds fabricated metal and hours.
Ask for the trim to be listed by type and linear footage. Ask whether all flashing is new. Ask what fastens the rake trim. Ask whether the ridge closure is vented, which ties straight into attic ventilation and to whether your second floor is livable in August.
Lightning Construction writes no change orders, so the flashing, decking and layer conditions that normally turn into an extra bill mid-job are found at the free inspection and priced into the written estimate. There is no deposit, nothing is due until the work is finished and you have inspected it, and Lightning pulls the permit and attends the municipal inspection under the New Jersey Uniform Construction Code.
What to do next
If you are weighing metal against asphalt on cost alone, read the asphalt vs. metal comparison first, because trim complexity is a bigger factor in a metal price than in an asphalt one. If you already know you want metal, get the roof measured. Lightning is GAF Certified, licensed and insured, registered in New Jersey as 13VH12437000, and serves all 21 counties.
Start with a free, no-obligation estimate, or read what the metal roofing service covers. A salesperson comes to the house, the inspection and the written estimate cost nothing, and the number you are given is the number you pay.