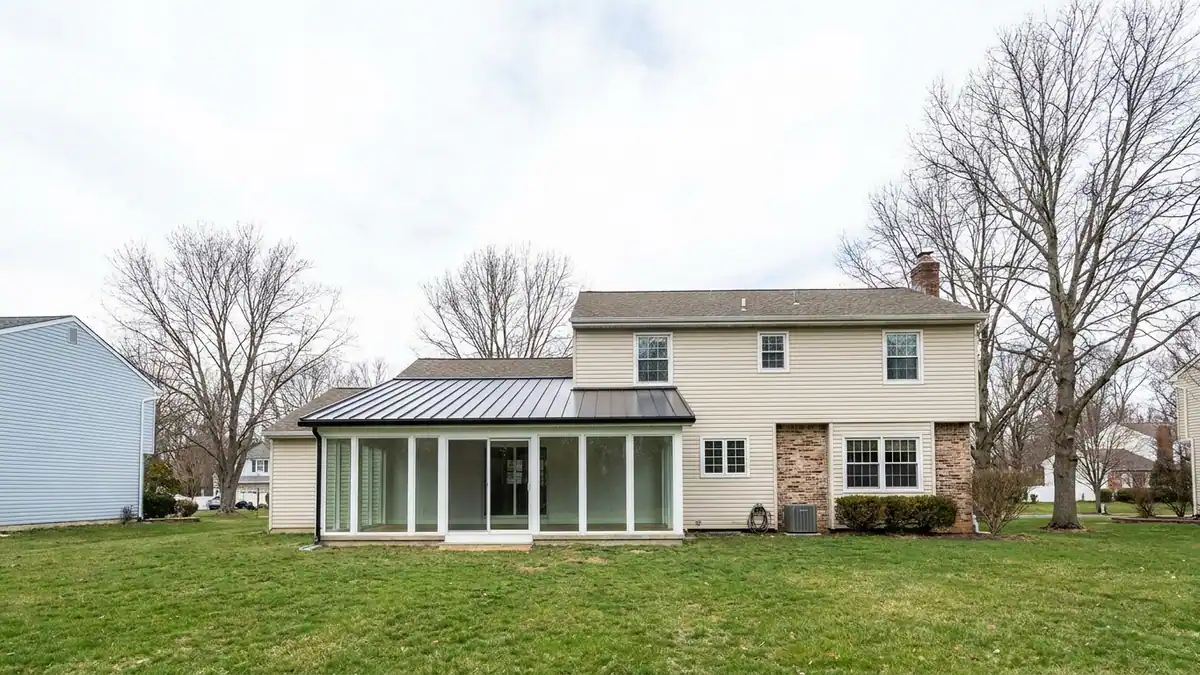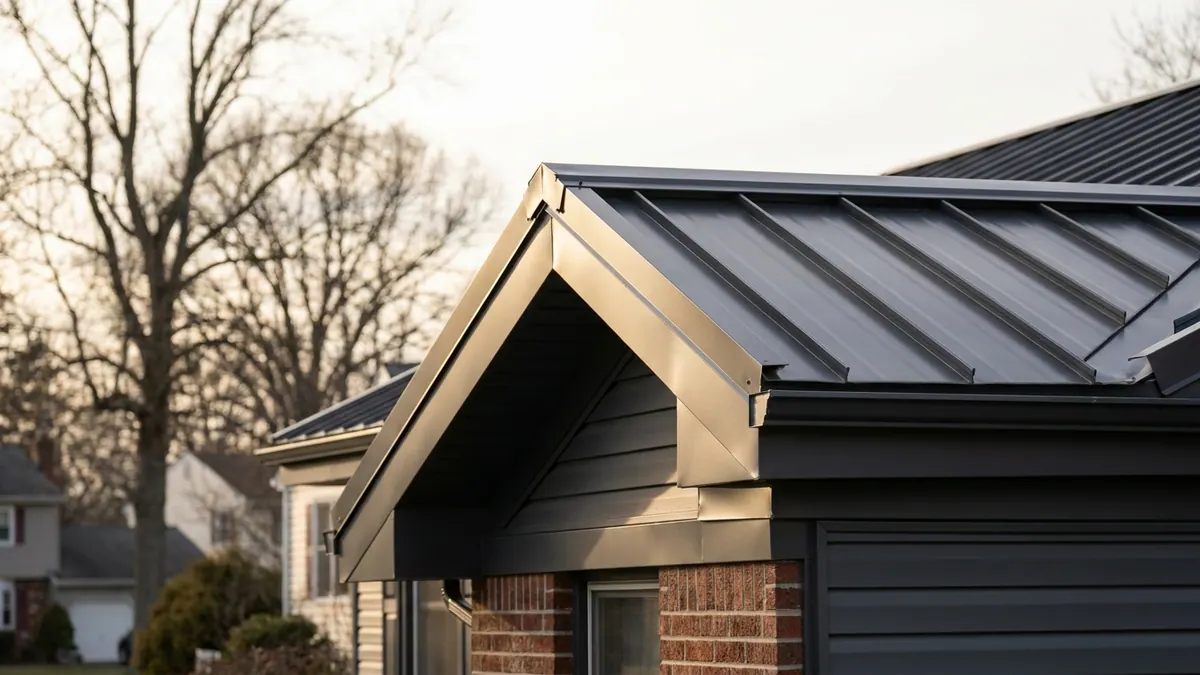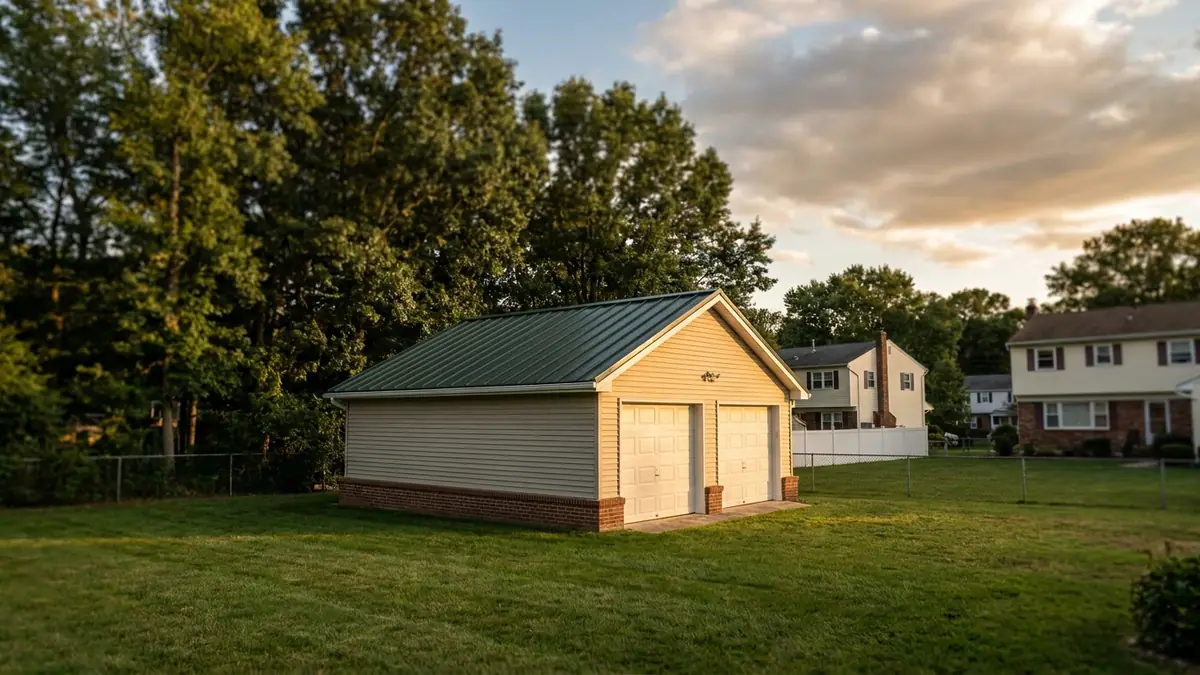
Short answer
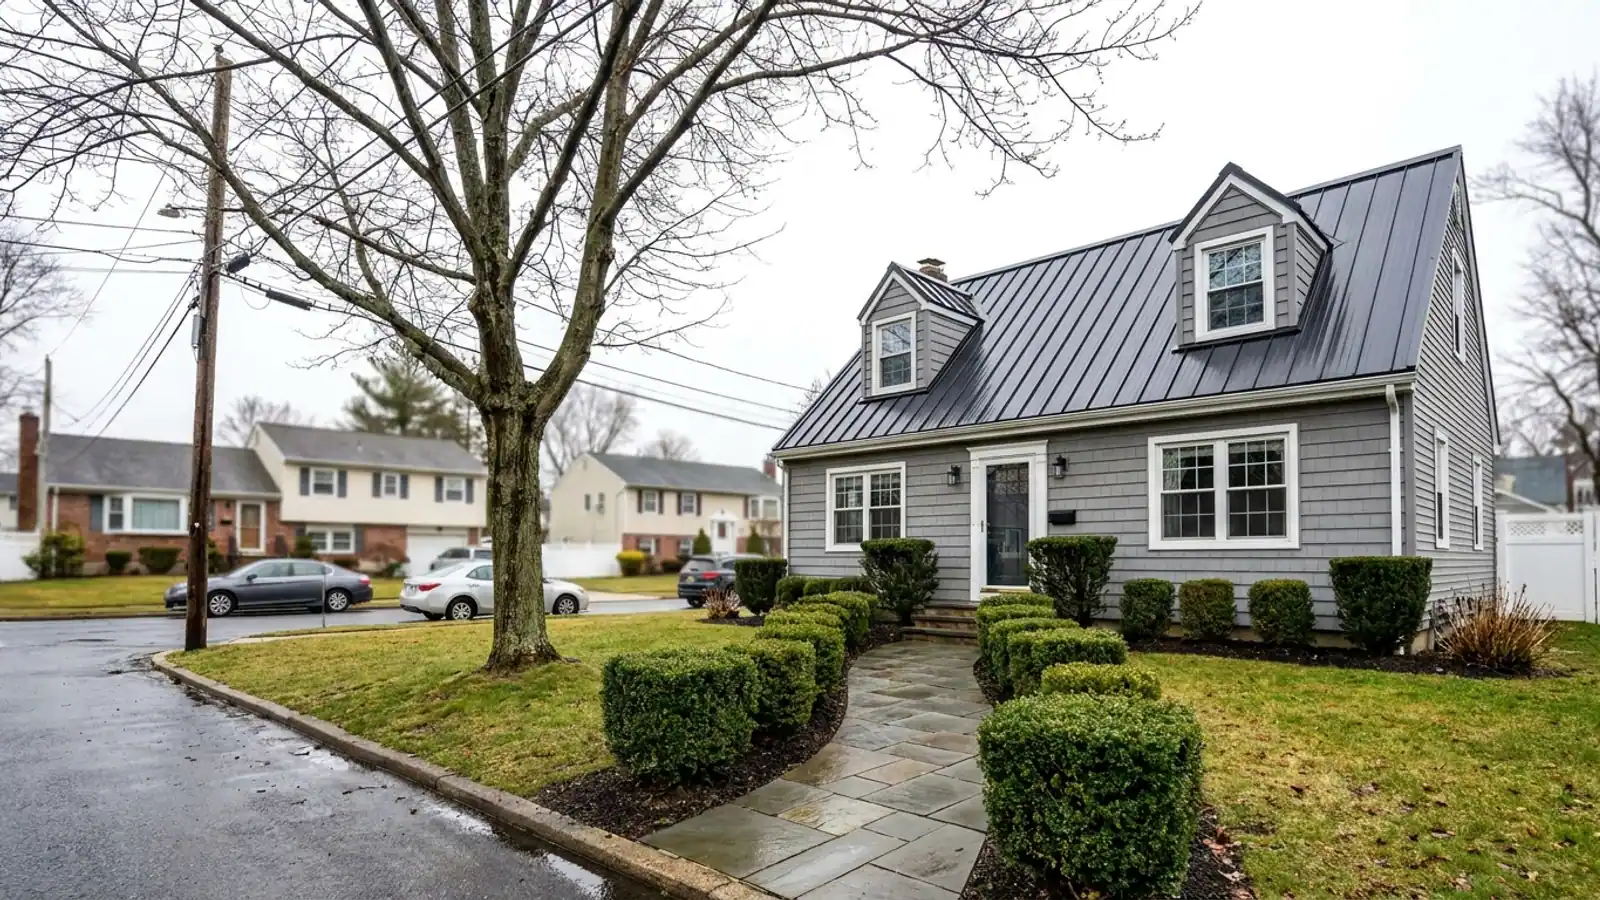
A Cape Cod works well with standing seam, but the layout is the whole job: short rafter runs from ridge to eave, dormers that interrupt almost every panel on the front slope, and long valleys where the dormer roofs meet the main roof. Panel width and seam spacing have to be set off the dormers and the ridge before a single panel is rolled, not started at one rake and run until they stop. Plan on two to four days rather than the single day an asphalt roof takes, because most of the labor sits in the flashing, not the panels.
On this page
A Cape Cod is a good candidate for standing seam. It is a bad candidate for a crew that measures the ridge, divides by panel width, starts at one rake and runs panels until they hit the other side.
The reason is geometry. A Cape Cod has a steep main roof, a short distance from ridge to eave, and dormers punched into the front slope that interrupt nearly every panel between them. On a plain gable ranch, a standing seam roof is long panels and four pieces of trim. On a Cape, the panels are short and the trim list is twice as long. That is where the time goes, and that is where the roof either leaks in ten years or does not.
Why a Cape Cod roof is a layout problem
Metal panels are not flexible about where seams land. Once a panel is rolled and set, the seam is where it is. On a slope with two or three dormers, a layout that starts at one edge and works across will eventually put a seam an inch off a dormer cheek, or leave a two-inch strip of panel between a dormer and a valley. Both are legal. Both look wrong from the street and both are harder to flash than they need to be.
The fix is to lay the roof out from the interruptions inward, not from the edge across. The dormers and the ridge set the module. The rakes absorb the leftover.
Short rafter runs change the panel, not the price
A Cape Cod's main slope is typically steep and short. That is good for water — steep roofs shed fast and hold less snow — and it changes two practical things about the panels.
First, panel length. Shorter panels mean less thermal movement along each run, which means less strain on clips and less visible waviness in the flat of the panel. A short, steep run is one of the easier places to get a clean-looking metal roof.
Second, waste. Short runs off a coil are efficient. But the savings do not show up in the total, because a Cape Cod has an unusual amount of edge for its size: two long eaves, two rakes, the ridge, plus every dormer's own ridge, rakes, cheeks and valleys. Trim and flashing are priced by the foot and installed by hand. Count the linear feet of trim on a Cape and you understand why it is not a cheap roof per square.
Dormers are where the labor goes
Every dormer on a Cape adds the same set of details, and every one of them is a place water can get in.
Dormer cheeks and sidewall flashing
The vertical walls of the dormer meet the main roof at a sidewall. On a metal roof this is not the step flashing you would use under shingles. It is a continuous or panel-integrated sidewall flashing that turns up behind the dormer's siding or trim and laps over the adjacent panel's rib. Done right, the panel rib runs tight to the dormer and the flashing covers the joint with a clean vertical line. Done wrong, it is a caulked seam holding back water on a slope that drains straight into it.
If the dormer cheeks are getting new siding at the same time, sequence matters — the roof flashing goes on first and the siding laps over it, never the reverse.
Dormer valleys
Where the dormer roof meets the main slope, you get a valley on each side. On a Cape with two front dormers, that is four valleys on one plane, all of them short and all of them concentrating water. Metal valleys are formed pans with hemmed edges, and the panels get cut and hemmed to lock into them. It is slow work and it is the single detail most worth watching on the day.
Underneath, the valleys and the eaves are where ice and water membrane belongs. Cape Cods are a classic ice dam house because of what is going on in the attic, which is covered next. The ice dam guide explains what is actually causing them.
Dormer ridges and returns
Each dormer has its own small ridge and its own eave return that dies into the main slope. These are small pieces, hand-formed on site, and there is no way to speed them up. Three dormers is not three times the flashing of one dormer — it is closer to three times the flashing plus the extra layout care between them.
How panel layout should be set
On a Cape Cod front slope, the order looks like this:
- Measure the actual eave and ridge lengths on each slope. They are often not identical on an older house.
- Locate every dormer cheek and valley on the drawing before any panel is ordered.
- Set a panel module that puts full-width panels in the field between dormers, with seams clear of the dormer cheeks.
- Push the leftover width to the rakes, split evenly left and right so both edges look deliberate.
- Check that the rear slope layout reads with the front where both are visible from the same angle.
- Order panels to length only after the deck is exposed and the real dimensions are confirmed.
That last step is why a metal roof cannot be quoted casually off a satellite image.
What each Cape Cod feature means for the roof
| Feature | Effect on a metal roof |
|---|---|
| FeatureSteep, short main slope | Effect on a metal roofShort panels, less thermal movement, flatter-looking finish |
| FeatureFront dormers | Effect on a metal roofInterrupted panels, sidewall flashing, careful seam placement |
| FeatureDormer valleys | Effect on a metal roofFormed valley pans, hemmed panel edges, the slowest detail on the roof |
| FeatureLong eave runs | Effect on a metal roofMore eave trim, drip edge and gutter interface per square |
| FeatureKnee-wall attic space | Effect on a metal roofLimited ventilation path, ice dam risk, needs a vent plan |
| FeatureLow headroom at the eave | Effect on a metal roofInsulation often crowds the airway above the top plate |
Ventilation on a Cape is its own decision
The half-story living space in a Cape leaves a narrow cavity between the finished ceiling and the roof deck, with knee-wall areas on either side. Air cannot move freely from soffit to ridge the way it does in an open attic, and that is what produces warm spots, melting snow and ice at the eave.
A metal roof does not fix this. It sheds snow better than asphalt, which helps, but the heat loss underneath is unchanged. Settle the vent plan before the panels are ordered, because adding intake or a ridge vent to a finished metal roof later means cutting panels. Read the attic ventilation guide and ask what the plan is for your specific roof, in writing.
Cost and timeline on a New Jersey Cape
Metal roofing runs $18,000 to $35,000 in standard-value towns, $28,000 to $55,000 in higher-value towns, and $45,000 to $120,000 for large or luxury homes. The band comes from the municipality's median home value, using ACS 2024 five-year estimates, not from your house. Dormer count, valley footage and pitch move the number within the band.
Standing seam takes two to four days. A Cape with dormers lands toward the longer end even though the square footage is modest, because the flashing cannot be rushed.
Lightning Construction takes no deposit — nothing is due until the work is finished and you have inspected it — and writes no change orders, because the conditions that normally trigger one are found at the free inspection and priced into the quote. Lightning pulls the permit from your municipality's construction office and attends the inspection under the New Jersey Uniform Construction Code. You file nothing.
What to do next
Get a written estimate that lists panel profile and width, valley and sidewall flashing detail, underlayment at the valleys and eaves, and the ventilation plan as separate line items. If the estimate says only "standing seam roof," you cannot compare it to anything.
The standing-seam metal roofing guide covers panel systems, clips and finishes in depth. When you are ready to price your own roof, see metal roofing or book a free estimate. It is genuinely no-obligation, and a salesperson comes to the house.