Short answer
Ice and water shield is a self-adhered rubberized membrane, and on a New Jersey roof it belongs along every eave, in every valley, around every penetration and up every sidewall and chimney before the flashing goes on. New Jersey's code, built on the International Residential Code, requires an ice barrier at the eaves running from the roof edge to at least 24 inches inside the interior face of the exterior wall. It is cheap material and expensive to leave out, so it should be named by location on your written estimate.
On this page
Ice and water shield goes along every eave, in every valley, around every pipe, vent and skylight, and up every sidewall and chimney before the flashing is set. New Jersey's code requires it at the eaves, running from the roof edge to at least 24 inches inside the interior face of the exterior wall. Everywhere else on the list is not always mandatory, and it is where good roofs separate from cheap ones.
This is a small line item on a roof that runs $9,000 to $22,000 in standard-value New Jersey towns. It is also the layer that decides whether a February thaw shows up on your bedroom ceiling.
What ice and water shield actually is
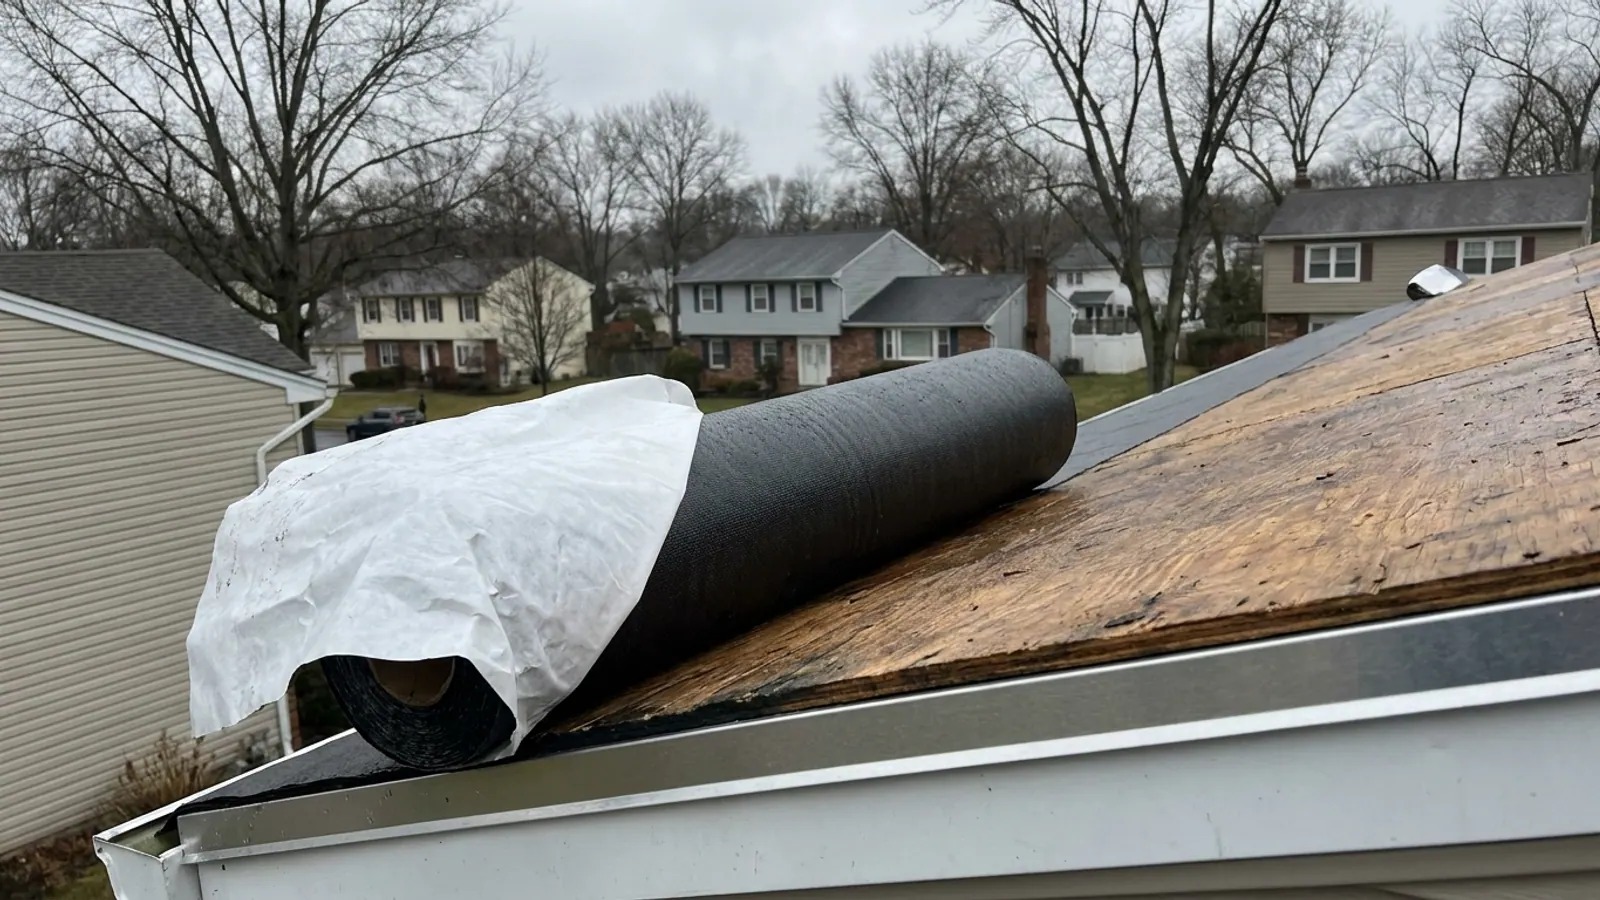
Ice and water shield is a self-adhered membrane, usually rubberized asphalt with a polyethylene or granular top surface, backed with a release liner. You peel the liner and the membrane bonds to the roof deck. It seals around nails driven through it, which is the whole point: a shingle nail penetrating standard felt leaves a hole, and a shingle nail through this membrane does not.
It is not the same product as synthetic underlayment. Synthetic underlayment is mechanically fastened with cap nails and covers the open field of the roof. It sheds water that gets past a shingle for a day. It does not seal, and it does not stop standing water. The two products do different jobs and a proper roof uses both.
Where it goes on a New Jersey roof
| Location | Why it goes there | Typical detail |
|---|---|---|
| LocationEaves | Why it goes thereMeltwater backs up behind ice at the cold overhang and sits there | Typical detailEnough courses to reach at least 24 inches past the inside face of the exterior wall, more on a low-slope roof |
| LocationValleys | Why it goes thereTwo roof planes dump into one channel, and volume plus debris means standing water | Typical detailCentered in the valley, run full length, before any valley metal |
| LocationAround penetrations | Why it goes therePipes, vents, fans and skylight curbs are the spots where nails and cuts meet water | Typical detailWrapped under and around the flange, integrated with the flashing |
| LocationSidewalls and chimneys | Why it goes thereWater is driven sideways into the joint and ice sits against the wall | Typical detailRun up the wall behind step flashing and siding |
| LocationRakes | Why it goes thereWind-driven rain climbs the gable edge | Typical detailOne course along the rake edge |
| LocationLow-slope and porch roofs | Why it goes thereSlope is too shallow to shed fast enough | Typical detailOften full coverage, not strips |
The eaves are the legal minimum. The valleys are the place a homeowner is most likely to have a leak show up years later. If a quote covers the eaves and nothing else, ask why.
The 24-inch rule, and when it is not enough
The measurement is not from the gutter. It is from the inside face of the exterior wall, moving up the slope. On a house with a deep overhang and a shallow pitch, a single 36-inch roll does not get you there, and the crew needs a second course. Steeper roofs with a short overhang can be covered with one. A crew that runs one course everywhere, regardless of the overhang, is measuring nothing.
Where crews skip it, and what that looks like later
The common shortcuts are predictable. Membrane at the eaves only, felt in the valleys. No membrane behind the step flashing at a sidewall, because the siding is already up and lifting it is work. Nothing around the skylight curb. Membrane stopped short of the wall line because one roll was cheaper than two.
What you see, one to five winters later: a stain at the top of a wall where a valley dies into it, a wet spot in a ceiling corner under a sidewall, or a drip at a skylight during a thaw when the same skylight is fine in a summer downpour. Water only in cold weather almost always means ice damming, and ice damming that reaches the inside means the barrier is missing or short.
Ice and water shield does not stop ice dams
This is the part homeowners get wrong. The membrane keeps backed-up water out of your house. It does nothing to prevent the ice ridge from forming at the eave in the first place. Ice dams form because heat escapes into the attic, melts snow on the warm part of the roof, and that water refreezes over the cold overhang. Insulation and balanced ventilation are what stop the cycle.
So a roof needs both. If you are looking at recurring ice problems, read the ice dam guide for the causes, and the attic ventilation guide for the intake and exhaust math. A new roof with a properly membraned eave and a starved attic will still grow ice every January.
Does the north of the state need more of it than the shore?
Snow load says the north carries more weight and more standing snow. New Jersey DCA Bulletin 19-1 sets ground snow load at 50 psf in Sussex County, 40 psf in Passaic, 35 psf in Warren, Hunterdon and Morris, and 30 psf in Somerset, with other counties generating site-specific values. More snow sitting longer on the roof means more melt-refreeze cycles, and that argues for wider eave coverage and full valley coverage in the northwest counties.
That does not make it optional at the shore. Coastal roofs get wind-driven rain that pushes water up the slope and sideways into rake edges and walls, and the eave requirement is statewide. The detail changes; the layer does not disappear.
How it goes on during the tear-off
On most asphalt replacements the entire job happens in a single day, and the membrane goes down in a specific order:
- The old roof is stripped to bare decking and the deck is inspected. Soft or delaminated sheathing is replaced before anything is adhered to it, because membrane will not bond to rotted plywood.
- Drip edge is set at the eaves.
- Ice and water shield is rolled at the eaves, over the drip edge, working up the slope with the required number of courses.
- Valleys are membraned full length, then penetrations, then sidewalls and chimneys.
- Synthetic underlayment covers the remaining field, lapped over the eave membrane so water runs on top of the layer below.
- Rake drip edge, then starter course, then shingles, then new step and counter flashing over the membrane at the walls.
The order matters more than the products. Membrane installed over underlayment instead of under it, or behind flashing in the wrong sequence, channels water into the assembly rather than out of it.
What to ask for in writing
Ask for the membrane named by location, not buried in the word "underlayment." A clear estimate says ice and water shield at eaves with the number of courses, ice and water shield in all valleys, at all penetrations, and at all wall and chimney junctions, and then lists the field underlayment separately.
Ask who pulls the permit, because the eave barrier is one of the things a municipal inspector can look for. Lightning Construction pulls the permit from your municipality's own construction office under the New Jersey Uniform Construction Code and attends the inspection, in every municipality. You file nothing.
And ask what happens if the deck under the membrane turns out to be bad. Lightning writes no change orders. The conditions that normally cause one, including extra shingle layers, damaged decking and inadequate flashing, are identified at the free inspection and priced into the written estimate. There is also no deposit, so nothing is due until the work is finished and you have inspected it.
What to do next
If you have a cold-weather stain, a valley you have patched twice, or a quote in hand that says only "underlayment," get a second look at the roof edge before you sign anything. See what a full replacement includes on the roofing page, then book a free inspection and written estimate. It is genuinely no obligation, and a salesperson comes to the house.