Short answer
Second-floor rooms run hot in summer because the attic above them is holding heat that has nowhere to go, and the ceiling below is either poorly insulated or leaking conditioned air into that hot space. The usual causes are soffit vents blocked by insulation, too little exhaust at the ridge, and thin insulation over the top plate. Fixing intake and exhaust together, and sealing the ceiling, does more than adding another vent.
On this page
Your second-floor rooms are hot because the attic above them is holding heat and the ceiling underneath is not stopping it. On a sunny August afternoon the air in a poorly vented New Jersey attic gets far hotter than the outdoor air, and that heat radiates down through the ceiling into the bedrooms all evening, long after the sun is off the roof. The fix is almost never one more vent. It is intake and exhaust working together, insulation that actually covers the ceiling, and a ceiling plane that is not leaking air into the attic.
Here is how to tell which of those is wrong on your house, and what a roofer can and cannot do about it.
Why the upstairs is hotter than the rest of the house
Three things stack on the second floor at the same time.
The roof deck absorbs sun all day and dumps that heat into the attic. Warm air inside the house rises and collects upstairs. And the air-conditioning ductwork that feeds the second floor often runs through the attic itself, so the coldest air in the system travels through the hottest space in the house before it reaches the register.
A first-floor room has conditioned space above it. A second-floor room has an oven above it. That is the whole difference, and it is why one room upstairs can be eight or ten degrees warmer than the thermostat downstairs even with the system running constantly.
The four causes, in the order we find them
Soffit vents blocked by insulation
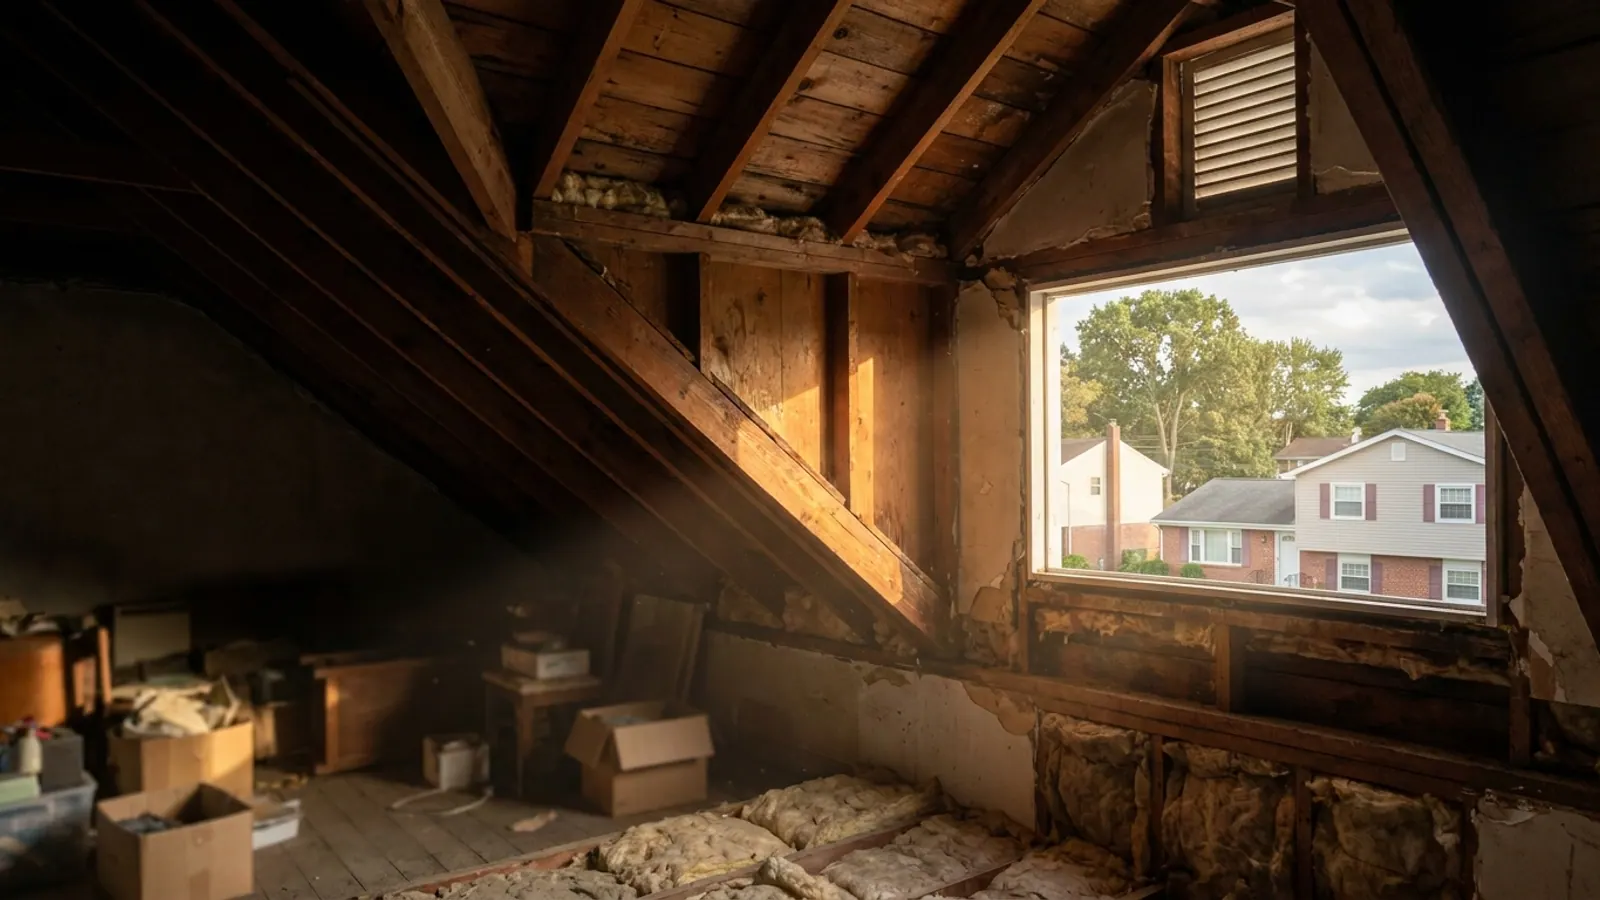
This is the most common one by a wide margin, and it costs nothing to check. Attic ventilation only works if air enters low at the eaves and leaves high at the ridge. When insulation was blown in, it very often got pushed out to the edge and packed into the soffit opening, which shuts off the intake completely. Baffles are the plastic or cardboard channels that hold a gap open between the insulation and the roof deck at each rafter bay. On plenty of older New Jersey houses there never were any.
With the intake blocked, the ridge vent above has nothing to pull from. The attic just sits there and cooks.
Not enough exhaust, or two systems fighting
The residential code New Jersey enforces requires one square foot of net free vent area for every 150 square feet of attic floor, and allows that to be halved to one in 300 when the vents are split roughly evenly between low intake and high exhaust. Most houses that feel hot upstairs are short on one side of that split.
The other version of this problem is mixing exhaust types. A ridge vent plus a powered attic fan plus three old box vents on the same attic will short-circuit: the fan pulls air in through the nearest opening instead of drawing it up from the soffits, and the far corners of the attic never move at all.
Thin insulation, especially over the exterior wall
Insulation depth in the middle of the attic tells you little. Look where the ceiling meets the outside wall, over the top plate. That is where the depth usually drops to nothing, and it is directly above the perimeter of your bedroom.
Air leaking from the house into the attic
Recessed light housings, the bathroom fan, the attic hatch, plumbing stacks and the chase around a chimney all let house air pass into the attic. In winter that is a condensation problem. In summer it lets the attic and the bedroom trade air freely, and it also means any powered fan up there is pulling your air-conditioned air out of the living space.
While you are up there, check that the bathroom exhaust fan duct actually goes outside through a roof or wall cap. Dumping humid air into the attic is common and it is always wrong.
What the symptom tells you
| What you notice | Most likely cause |
|---|---|
| What you noticeWhole second floor hot, attic stifling at 4pm | Most likely causeBlocked soffit intake or too little exhaust |
| What you noticeOne room hot, the rest fine | Most likely causeDuct run, register sizing, or an insulation gap over that ceiling |
| What you noticeCeiling itself feels warm to the hand | Most likely causeNot enough insulation over that section |
| What you noticeUpstairs hot in summer and drafty in winter | Most likely causeAir leaks through the ceiling plane |
| What you noticeRidge vent installed, no improvement | Most likely causeIntake never opened up at the eaves |
| What you noticeRoof deck stained or dark on the underside | Most likely causeLong-term moisture from poor ventilation |
Check it yourself in about twenty minutes
- Go into the attic mid-afternoon on a hot day, not first thing in the morning. You want it at its worst.
- Look toward the eaves at the low edge of the roof. You should see daylight, or at least a clear channel above the insulation. If insulation is jammed tight against the sheathing, your intake is gone.
- Look up at the ridge. Find out whether there is a continuous slot cut in the decking under the ridge cap, or whether a ridge vent was nailed over solid plywood. That happens more often than you would think.
- Measure insulation depth at the outside wall, not the center.
- Follow the bathroom fan duct with your eyes and confirm it terminates at an exterior cap.
- Look at the underside of the roof deck for dark staining, which means moisture has been sitting in there through the winters.
If you find blocked soffits and daylight nowhere, you have your answer without a contractor.
What ventilation fixes, and what it does not
Be clear about the limit. Attic ventilation lowers the temperature of the space above your ceiling and it protects the shingles and the decking from long-term heat and moisture damage. It is not air conditioning, and it will not make a second floor with no insulation comfortable.
The order that works is intake first, exhaust second, insulation and air sealing third. Doing exhaust alone on a starved attic is the single most common wasted repair we see. The attic ventilation guide covers how the intake-to-exhaust math is calculated and which vent types belong on which roof shape.
The same defect causes the winter problem too. An attic that traps heat in July melts the underside of snow in January and refreezes it at the cold eave, which is how ice dams form. If you are hot upstairs in summer and getting icicles in winter, that is one problem with two seasons.
What gets corrected during a roof replacement
A tear-off is the cheapest time to fix ventilation, because the deck is open and the eaves are accessible from above. On a roof replacement, the work includes cutting a proper ridge slot in the sheathing, installing continuous ridge vent, opening or adding intake at the eaves, setting baffles so blown insulation cannot choke the soffits again, and removing old box vents that would short-circuit the new system. Most asphalt roofs are torn off and finished in a single day, ventilation corrections included.
If the roof itself has years left, the attic-side work stands on its own. Baffles, soffit clearing, air sealing and added insulation are all done without touching the shingles.
What to do next
Get someone in the attic before you get a quote for anything. Lightning Construction inspects the attic as part of a free roof inspection, photographs what is up there and shows you the pictures, and the written estimate that follows is the final price with no change orders and no deposit. A salesperson does come to the house, and there is no obligation. Lightning pulls the permit and attends the municipal inspection under the New Jersey Uniform Construction Code, in every municipality served.
If your upstairs has been unbearable for two summers running, book the free inspection and have the intake checked first. That one measurement decides everything else.