Short answer
A dormer-heavy roof costs more because every dormer adds valleys, sidewall and headwall flashing, more cut shingles and more hand labor per square of roof. Two houses with the same square footage of roof can be thousands of dollars apart when one is a plain gable and the other has three dormers, and the difference is labor and flashing metal, not shingles. Ask for the flashing details to be written into the estimate, because that is where a low cut-up quote is usually hiding.
On this page
A dormer-heavy roof costs more to replace than a plain gable roof of the same size, and the extra money is labor and flashing metal. Each dormer creates two valleys, two cheek walls, a headwall, more starter course, more ridge cap and a pile of cut shingles that end up in the dumpster instead of on the roof. The shingle bundles barely change. The hours change a lot.
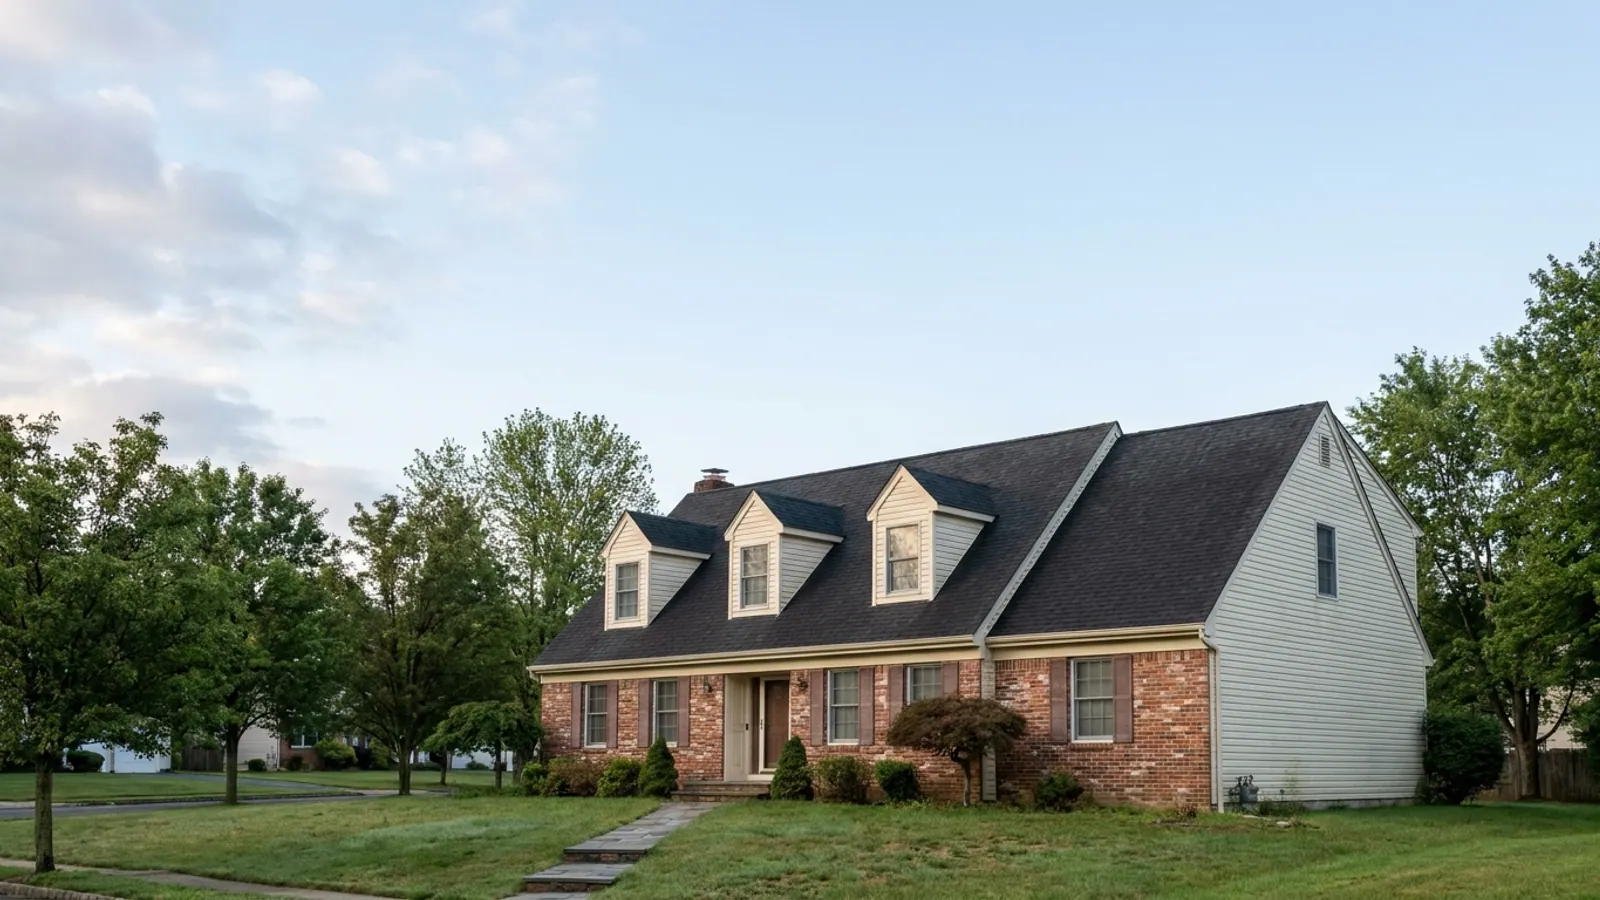
Roofers call these roofs cut-ups. If you are standing in the driveway looking at three dormers, a couple of gable returns and a garage roof that dies into the second-floor wall, you own one.
What counts as a cut-up roof
A cut-up roof is any roof where most of the work is at the edges rather than in the field. Dormers are the most common cause in New Jersey, because so much of the housing stock is colonials, Cape Cods and capes with finished upstairs rooms that needed light and headroom.
The usual features that turn a roof into a cut-up:
- Gable dormers, the small pitched boxes with a window in the front and two sloped cheeks.
- Shed dormers, one long low-slope plane tied into the main roof at a headwall.
- Multiple valleys, including valleys that die into a wall instead of running to the eave.
- Chimneys, plumbing stacks, bath fans and skylights clustered on one slope.
- Turned-down eaves, gable returns and a garage or porch roof that terminates against siding.
A Cape with two front dormers and two rear dormers has eight cheek walls and four headwalls. That is twelve separate flashing details on a roof that measures the same as a ranch with none.
Why each dormer adds labor, not just material
Field shingling is fast. A crew moves up a clear slope in courses and the roof closes in quickly. Everything near a dormer is hand work.
Here is what one gable dormer actually adds:
- Two valleys that have to be lined with ice and water shield, then either woven closed or cut open over valley metal, with every shingle trimmed to the valley line.
- Step flashing on both cheeks, one piece per shingle course, each piece woven into the course and fastened to the wall rather than through the pan.
- Headwall flashing across the front of the dormer, with a kick-out at the bottom end so water leaves the wall instead of running behind the siding.
- Counter-flashing or a siding removal-and-replace at the cheeks, because step flashing has to slip up behind the wall covering to work.
- Its own starter strip, its own rake edge, its own drip edge and its own short run of ridge cap.
None of that is optional and none of it goes quickly. On a roof with three or four dormers, the flashing details can take longer than shingling the open slopes.
Waste is higher on a cut-up roof
On a simple roof, a contractor orders roughly ten percent over the measured area to cover cuts and starter. On a heavy cut-up, the waste factor goes up, because every valley and every cheek means shingles cut at an angle with the offcut thrown away. Ridge cap quantity goes up too, since each dormer has its own short ridge.
That is why two roofs that measure the same number of squares do not price the same. If you want to understand how a New Jersey roof price is actually built, read the New Jersey roof cost guide before you compare quotes. Most asphalt replacements run $9,000 to $22,000 in standard-value towns, $14,000 to $35,000 in higher-value towns, and $25,000 to $60,000 for large or luxury homes. The band is set by the municipality's median home value from ACS 2024 five-year estimates. Complexity moves you within your band; it does not move you into a different one.
Simple roof versus dormer-heavy roof
| Simple gable roof | Dormer-heavy cut-up | |
|---|---|---|
| Flashing points | Simple gable roofStacks, maybe one chimney | Dormer-heavy cut-upValleys, cheeks, headwalls, kick-outs, chimney |
| Shingle waste | Simple gable roofAround 10 percent | Dormer-heavy cut-upHigher, more angled cuts |
| Ridge cap | Simple gable roofOne continuous run | Dormer-heavy cut-upMain ridge plus one per dormer |
| Hand-cut work | Simple gable roofRakes and stacks only | Dormer-heavy cut-upNearly every course near a dormer |
| Ventilation | Simple gable roofStraightforward ridge and soffit | Dormer-heavy cut-upInterrupted ridge, fewer usable soffit bays |
| Where it leaks | Simple gable roofStacks and eaves | Dormer-heavy cut-upValleys and dormer sidewalls |
| Crew hours per square | Simple gable roofLowest | Dormer-heavy cut-upHighest |
Where dormer-heavy roofs actually leak
Almost never in the middle of a slope. The leaks are at the cheeks and the valleys.
The classic failure is a missing kick-out at the bottom of a dormer cheek. Water runs down the step flashing, reaches the eave line, and instead of being thrown out onto the roof it slips behind the siding and soaks the sheathing and the wall cavity. You find it as a stain on the ceiling of the room below, a foot or two inside the wall, and by then the sheathing has been wet for years.
The second failure is valleys. The valleys beside a dormer collect runoff from two planes and hold snow longer than open slopes, which is where ice builds and backs water up under the courses. The New Jersey ice dam guide covers why that happens and what stops it. On a cut-up roof, wide ice and water shield in every valley and along the eaves is not an upgrade, it is the minimum.
The third is reused metal. Old step flashing that gets bent back, lapped over and reused saves a contractor real hours on a dormer-heavy roof. It is also the single most common reason one quote on a cut-up house comes in far under the others.
Dormers change ventilation and siding too
Every dormer eats ridge length and blocks soffit bays, so a cut-up roof usually has less intake and exhaust than its square footage suggests. That matters more on capes and colonials with finished second floors, where the roof deck sits right above living space. The attic ventilation guide explains what a balanced system needs; on a dormer roof, expect the plan to involve more than a single ridge vent.
Dormer cheeks are usually sided, and that siding has to come off for step flashing to be installed correctly. Replacing it with the roof is cheaper than coming back, and it is the moment to decide whether the cheeks get matched vinyl or fiber cement. The siding options guide walks through the two. Lightning does roofing, metal roofing, siding and gutters, so the cheek work is in-house; the dormer window itself is a separate trade we do not sell.
What to get in writing before you sign
On a cut-up roof, the estimate should be specific about the things that cost money. Ask for each of these on paper:
- New step flashing at every dormer cheek, not reused.
- Kick-out flashing at the bottom of each cheek.
- New headwall flashing, with the siding removed and reinstalled to accept it.
- Ice and water shield in every valley and at the eaves, with the width stated.
- Whether valleys are open with metal or closed-cut, and which shingle line and ridge cap are being used.
- The ventilation plan, including intake, not just the vent at the ridge.
Lightning Construction takes no deposit, writes no change orders, and pulls the permit and attends the municipal inspection in every New Jersey municipality. Conditions that normally trigger a change order on a complex roof — extra shingle layers, soft decking under a valley, flashing that cannot be reused — are found at the free inspection and priced into the quote. Nothing is due until the work is finished and you have inspected it.
How long a cut-up roof takes
Most New Jersey asphalt roof replacements, dormers included, are torn off and finished in a single day. A dormer-heavy roof is handled by putting more people on it, not by stretching it across a week. Standing-seam metal is the system that takes two to four days.
If your roof has dormers and you want a real number rather than a phone estimate, book a free inspection and written estimate. It is genuinely no-obligation, a salesperson does come to the house, and the measurement and flashing plan are done on the roof where the cut-ups actually are.