Short answer
A ridge vent only works if air can get in at the eaves, and insulation packed into the eave blocks that intake completely. The fix is baffles, rigid channels stapled between the rafters at each eave bay that hold the insulation back and keep a clear air path from the soffit to the ridge. Without them you get a new roof with the same hot attic, the same winter condensation and the same ice dams.
On this page
- Why intake at the eaves is the part that fails
- How insulation ends up in the eaves in the first place
- What happens to the house when intake is blocked
- How to check your own soffit vents in ten minutes
- What baffles are and where they go
- When the work gets done from the roof instead
- What to put in the estimate before the crew shows up
- What this costs inside a roof replacement
- What to do next
Your new ridge vent cannot pull air out of the attic unless air can get in at the eaves. When insulation is packed into the eave against the roof deck, the soffit vents are sealed off from the inside, and the whole ventilation system stops working no matter how new the shingles are. This is one of the most common findings in New Jersey attics, and it is almost always fixable in a few hours of work during the roof job.
Why intake at the eaves is the part that fails
Attic ventilation is a loop. Cool outside air enters low, at the soffit. It travels up the underside of the roof deck, picks up heat and moisture, and leaves high, at the ridge vent or roof vents. Break the loop at either end and nothing moves.
The exhaust end is visible. You can stand in the driveway and see a ridge vent running the length of the peak. The intake end is not visible, because it sits under the overhang and behind whatever is stacked in the attic. So the half of the system that fails is also the half nobody checks.
The code ratio most inspectors work from is one square foot of net free vent area for every 150 square feet of attic floor, cut to one per 300 when the venting is balanced with roughly half of it low and half of it high. Blocked soffits do not just reduce intake, they take it to zero in those bays, and the remaining math stops meaning anything.
How insulation ends up in the eaves in the first place
Nobody blocks a soffit vent on purpose. It happens four ways, and New Jersey's housing stock gives you all four.
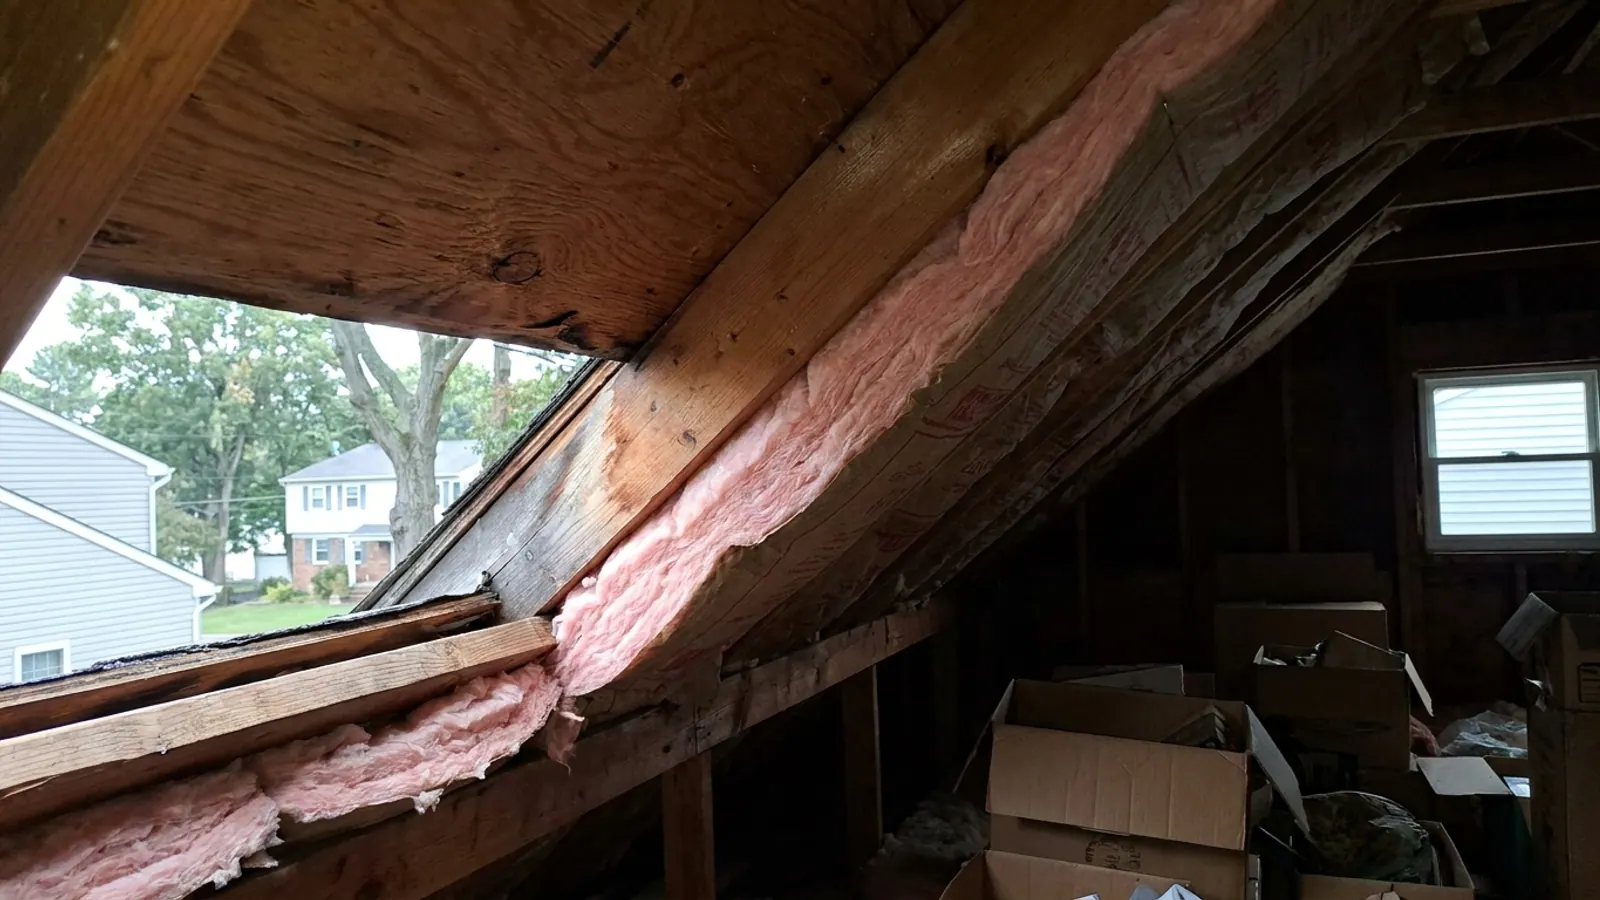
- Batts pushed too far. Someone insulating the attic floor shoves fiberglass batts all the way out to the exterior wall, and the last two feet end up wedged against the deck at the eave, where the rafter and the top plate pinch together.
- Blown-in loose fill. The hose throws cellulose or fiberglass toward the low corner, and without a baffle to stop it, the material fills the eave bay solid.
- An insulation upgrade years after the house was built. The original builder left the eaves clear. A later add-on buried them.
- A shallow eave to begin with. On a low-pitch roof, the gap between the top of the ceiling joist and the underside of the deck at the wall can be two or three inches. Any insulation at all closes it.
Much of the state's housing was built between the 1950s and the 1970s, and those attics have usually been insulated at least twice. The second layer is where the eaves get buried.
What happens to the house when intake is blocked
The symptoms show up in different seasons, which is why they rarely get connected to one cause.
| Season | What you notice | What is actually happening |
|---|---|---|
| SeasonSummer | What you noticeSecond floor stays hot into the evening, upstairs AC runs constantly | What is actually happeningAttic air has nowhere to exit, deck temperature climbs, heat radiates down through the ceiling |
| SeasonWinter | What you noticeFrost on the nails or sheathing, damp insulation, musty smell | What is actually happeningMoist indoor air rises into the attic and condenses on cold surfaces instead of being carried out |
| SeasonLate winter | What you noticeIce ridges at the eaves, water stains at the top of exterior walls | What is actually happeningWarm attic melts snow mid-slope, meltwater refreezes over the cold overhang |
| SeasonAny season | What you noticeShingles aging faster on one slope, curling near the ridge | What is actually happeningSustained heat on the underside of the deck |
Ice dams in particular get blamed on gutters, and gutters are not the cause. The ice dam guide walks through the heat-and-melt sequence in full. Blocked intake is one of the conditions that keeps producing it after a homeowner has already cleaned the gutters twice.
How to check your own soffit vents in ten minutes
You do not need a contractor to find out. You need a flashlight, a dust mask and a clear sunny day.
- Get into the attic and turn your flashlight off once your eyes adjust.
- Look down the length of the eave, low, where the roof meets the exterior wall.
- If the soffit is vented and the bay is clear, you will see a thin line of daylight or a lighter glow at the bottom of each rafter bay.
- Hold a hand near the opening. On a breezy day you should feel moving air.
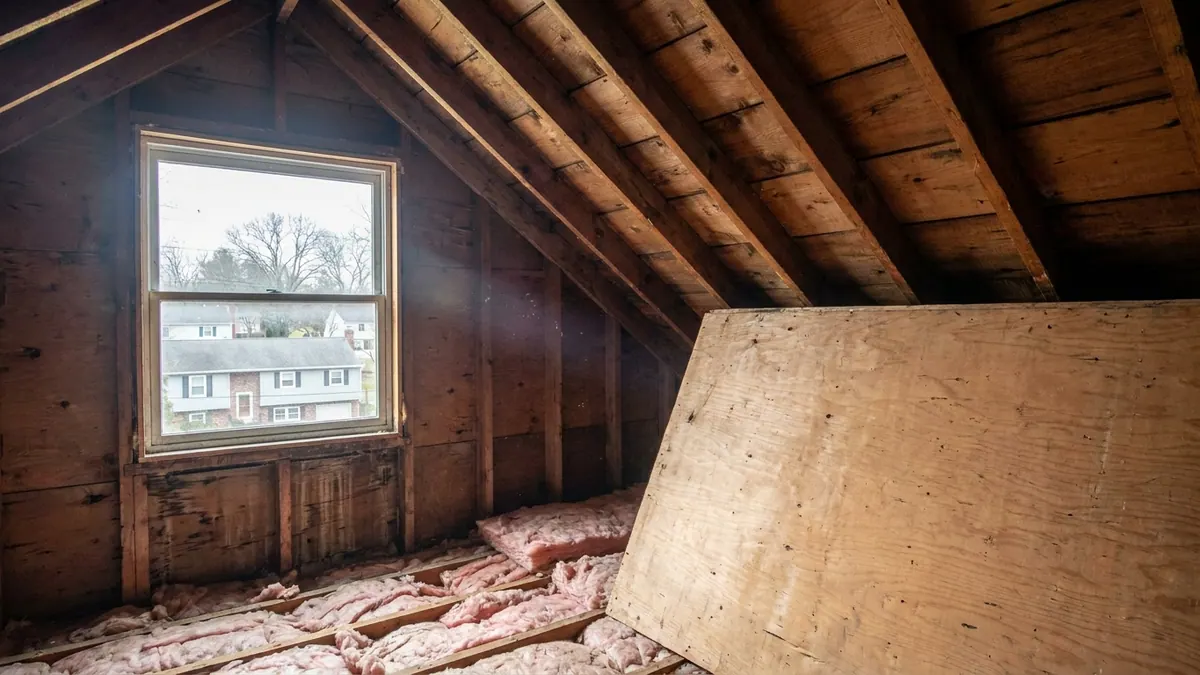
- Count the bays that are blocked versus clear. Blocked bays are solid fiberglass or loose fill pressed flat against the underside of the deck.
- While you are up there, look for dark staining on the sheathing near the ridge and for rusted nail tips. Both point to a moisture problem that has been running for years.
If the soffit panels themselves are solid with no perforations, that is a separate problem and the intake never existed at all.
What baffles are and where they go
A baffle, sometimes called a vent chute or rafter vent, is a rigid channel made of cardboard, plastic or foam. It staples to the underside of the roof deck between two rafters at the eave and holds a clear air path, usually one to two inches deep, from the soffit opening up past the top of the insulation.
Three things separate a baffle that works from one that does not.
It has to start below the top plate
The baffle needs to extend down past the exterior wall's top plate so insulation cannot slide under it and plug the gap from below. A baffle that stops short of the plate leaves the exact pinch point open to being filled again.
It has to stand taller than the insulation
If the attic has sixteen inches of loose fill, a baffle that ends at twelve inches is a baffle that gets buried. Many installers pair the baffle with a short insulation dam at the eave so loose fill cannot drift.
Every bay needs one
Intake is not an average. Skipping every other bay because it is tight work means half the eave is still sealed. Ask for a count in writing: the number of bays baffled should match the number of rafter bays along the vented eaves.
When the work gets done from the roof instead
Some eaves cannot be reached from inside. A Cape Cod with knee walls, a low-slope ranch overhang, or a finished attic with the ceiling drywalled tight to the rafters leaves no crawl space at the perimeter. In those cases the intake work happens from outside during the tear-off, when the roof edge is already open and the crew can install baffles or edge intake vents from above before the new underlayment goes down.
That is also why ventilation belongs in the roofing conversation rather than being handled later. Once the new shingles and drip edge are on, opening the roof edge again means cutting into new work. The broader mechanics of how intake and exhaust get sized are covered in the attic ventilation guide.
What to put in the estimate before the crew shows up
Ventilation is where vague estimates hide. Ask for these as named line items, not as a sentence that says "ventilation as needed."
- Number of rafter bays to receive baffles, and what the baffles are made of.
- Whether the soffit panels are vented, and if not, what the plan for intake is.
- The exhaust type and linear footage, and confirmation that intake area meets or exceeds exhaust area.
- Whether existing gable vents or can vents will be closed off, since mixing exhaust types can short-circuit the airflow.
- Any bathroom or kitchen fan found dumping into the attic rather than through the roof or wall.
At Lightning Construction, those conditions are found at the free inspection and priced into the written estimate. There are no change orders, so the number you sign is the number you pay, and there is no deposit, which means nothing is due until the work is finished and you have inspected it. Lightning also pulls the permit from your municipality's own construction office and attends the inspection under the New Jersey Uniform Construction Code. You file nothing.
What this costs inside a roof replacement
Baffles and intake work are normally part of the roofing job rather than a separate project, and they sit inside the overall price rather than adding a new band to it. Most New Jersey asphalt roof replacements run $9,000 to $22,000 in standard-value towns, $14,000 to $35,000 in higher-value towns, and $25,000 to $60,000 for large or luxury homes. The band is set by the municipality's median home value from ACS 2024 five-year estimates. Roof size, pitch, existing layers and decking condition move the total far more than the ventilation details do.
If your roof is otherwise sound and only the intake is blocked, say so and ask whether baffle work alone makes sense this year. That is a legitimate answer, and it is cheaper than a replacement you do not need yet.
What to do next
Check the eaves yourself first. If the bays are packed, you now know why the upstairs is hot in August and why ice forms at the overhang in February, and you know the ridge vent is not the problem. Then have the attic and the roof looked at together, because intake, exhaust, insulation depth and deck condition are one system and get judged in one visit.
See what is involved on the roofing page, or book a free inspection and written estimate. It is free with no obligation, and a salesperson does come to the house.