Short answer
A vinyl siding wind rating is a laboratory number that describes how much wind pressure a specific panel survived in a specific test setup, then converted into miles per hour. It is conditional on fastener spacing, nail penetration into framing, and the panel being hung the way the manufacturer says, so the same panel can perform well on one wall and blow off the next. On a coastal New Jersey house, the installation details and the corner and gable zones decide far more than the number printed on the brochure.
On this page
A vinyl siding wind rating is a test result, not a promise. The panel was clamped into a frame, loaded with air pressure until it failed or the test topped out, and that pressure was converted into a miles-per-hour figure using assumptions about building height, exposure and fastener spacing. Change any of those assumptions on your house and the number on the brochure stops describing your wall.
That matters more within a few miles of the ocean or the bay than it does anywhere else in New Jersey. Here is what the rating covers, what it does not, and what actually has to be true for siding to stay on a coastal wall.
What the wind rating on a vinyl siding brochure measures
The rating comes from a transverse load test. A section of siding is installed on a test frame at a stated fastener spacing, then subjected to increasing pressure, in both directions, until the panel deforms, unlocks or pulls off the fasteners. The resulting pressure is reported in pounds per square foot. ASTM D3679 is the product standard vinyl siding is manufactured and tested against.
Manufacturers then convert that pressure into an mph figure, because homeowners understand mph and nobody understands pounds per square foot. Published ratings commonly start around 110 mph and run well past 200 mph on premium panels. Those conversions are done at an assumed building height and exposure category. A number calculated for a low building in a sheltered setting does not transfer to a two-story oceanfront wall with nothing in front of it.
So read the rating as a comparison tool between panels, and ask for the actual data sheet and code evaluation report for the product on your estimate. Those documents state the tested fastener spacing and the conditions the rating is good for. A contractor who cannot produce them is quoting a brochure.
Why coastal New Jersey walls see higher pressure
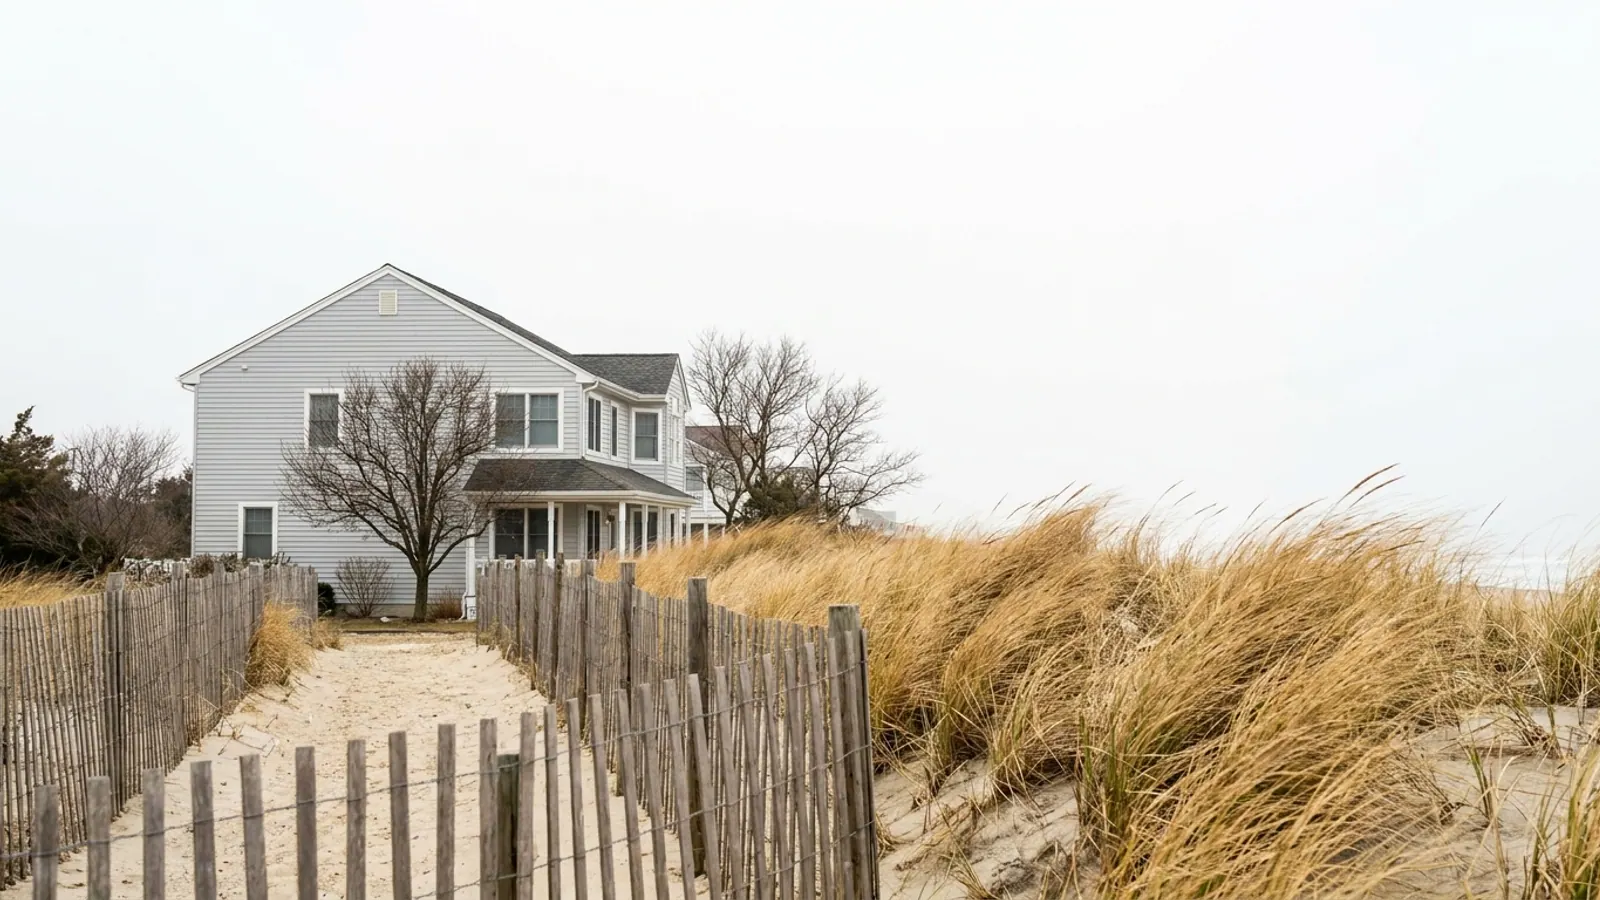
Two things drive it. The first is the design wind speed for the site, which is higher along the shore than it is inland, and which your municipal construction official works from under the New Jersey Uniform Construction Code. The second is exposure. A house with open water or open dune in front of it sits in a rougher exposure category than the same house behind two blocks of other homes and mature trees, and that alone raises the pressure the wall has to resist.
There is a third factor most homeowners never hear about. Wind pressure is not even across a wall. The corners and the edges near the roof line take substantially more suction than the middle of the field, which is why codes and manufacturer instructions call for tighter fastener spacing in those zones. Siding that blows off a shore house in a nor'easter usually leaves from a corner, a gable end or the top course, not from the middle of the long wall.
Gutters and roof edge details are part of the same problem. If water is dumping behind the siding at the roof line every storm, the wall sheathing the fasteners rely on will not stay sound. The Jersey Shore roofing guide covers what salt and wind do to the roof side of that junction.
What makes one vinyl panel rated higher than another
| Feature | Why it raises the rating |
|---|---|
| FeaturePanel thickness | Why it raises the ratingA thicker panel resists deflection and holds the lock under suction |
| FeatureNail hem design | Why it raises the ratingA rolled-over or double-thickness hem resists tearing out over the fastener |
| FeatureButt depth | Why it raises the ratingA deeper profile is stiffer across the face of the panel |
| FeatureInterlock design | Why it raises the ratingA positive, full-length lock is much harder to pull apart than a shallow one |
| FeatureFastener spacing | Why it raises the ratingRatings are published at a stated spacing, and tighter spacing raises capacity |
| FeatureBacking | Why it raises the ratingRigid foam backing or a solid underlayment supports the panel behind the face |
The first four are the manufacturer's work. The last two are your contractor's, and they are where most of the real-world difference shows up. A 180 mph panel installed at 16 inches on center when the rating was calculated at 12 inches is not an 180 mph wall.
If you are still choosing between materials entirely, the siding options guide walks through vinyl against fiber cement before you get to ratings.
Installation details that decide whether the rating holds
- Fasteners have to reach framing or structural sheathing at the depth the instructions require, generally at least three quarters of an inch. On an old wall with soft or missing sheathing, nothing else on this list matters.
- Nails go in the center of the slot, driven straight, and left loose enough that the panel slides. Vinyl expands and contracts with temperature, and a panel nailed tight buckles in July and cracks around the fastener in January.
- Panels are hung, not stretched. The installer pushes up until the lock engages along the full run, then nails. A stretched panel sits under tension and unlocks under suction.
- Fastener spacing is tightened at corners, gable ends, and the course under the soffit, per the instructions for that panel.
- Starter strip, J-channel, corner posts and the top course are fastened to the same standard as the field. The trim is where wind gets a grip.
- Every penetration is flashed and the house wrap is lapped correctly behind it, because the wall assembly has to shed water that gets past the vinyl. Wind-driven rain on a shore wall always gets past the vinyl.
Where coastal siding actually fails
The panel face rarely fails first. What fails is the connection. Fasteners rust out in salt air if the wrong ones were used. Nail hems tear over fasteners that were driven at an angle. Corner posts and J-channel come loose because they were fastened lightly on the assumption the panels would hold them. Sheathing behind the siding goes soft from years of water entry at a window head or a deck ledger, and then nothing holds.
On a re-side, that means the tear-off is the part worth paying for. You cannot certify a wind rating on a wall you have not seen. Shore towns across Ocean County and Cape May County have a lot of houses built when sheathing practices were different, and plenty of them have had at least one siding job already.
What to get in writing before the job
Ask for the manufacturer and product line, the published wind rating with the fastener spacing it was calculated at, the fastener type and length, the sheathing repair scope, and the trim and corner details. Ask whether the price covers replacing sheathing found bad after tear-off. That last question is the one that turns into a change order on most jobs.
It does not here. Lightning Construction writes no change orders. Conditions that normally trigger one, including rot behind the old siding, are found at the free inspection and priced into the written estimate, which is the final price. There is no deposit, and nothing is due until the work is finished and you have inspected it. Lightning pulls the permit and attends the municipal inspection.
Siding in New Jersey runs $10,000 to $22,000 in standard-value towns, $16,000 to $38,000 in higher-value towns, and $30,000 to $70,000 for large or luxury homes. The band is set by the municipality's median home value from ACS 2024 five-year estimates.
If your siding is loose, cracked at the fasteners, or has already lost panels in a storm, book a free, no-obligation inspection. A salesperson comes to the house, walks the walls with you, and leaves a written estimate. Start on the siding page or request the estimate directly.