Short answer
Upper eaves get skipped because the builder assumed the upper roof could drain onto the lower roof, and because hanging gutter two stories up costs more in labor and staging than hanging it at the first floor. That is sometimes a reasonable call on a small upper plane, but it concentrates water on the lower roof and the wall underneath, which is where the staining, the granule stripe and the overflowing lower gutter come from. If the lower gutter is already running full in heavy rain, the upper eave needs its own gutter.
On this page
- Where upper eaves get left open on New Jersey houses
- What a missing upper-eave gutter actually does
- Where the upper roof meets a wall, check the kickout
- The three ways to handle an upper eave
- How to check your own house in ten minutes
- What belongs on the estimate
- What this costs, and how Lightning quotes it
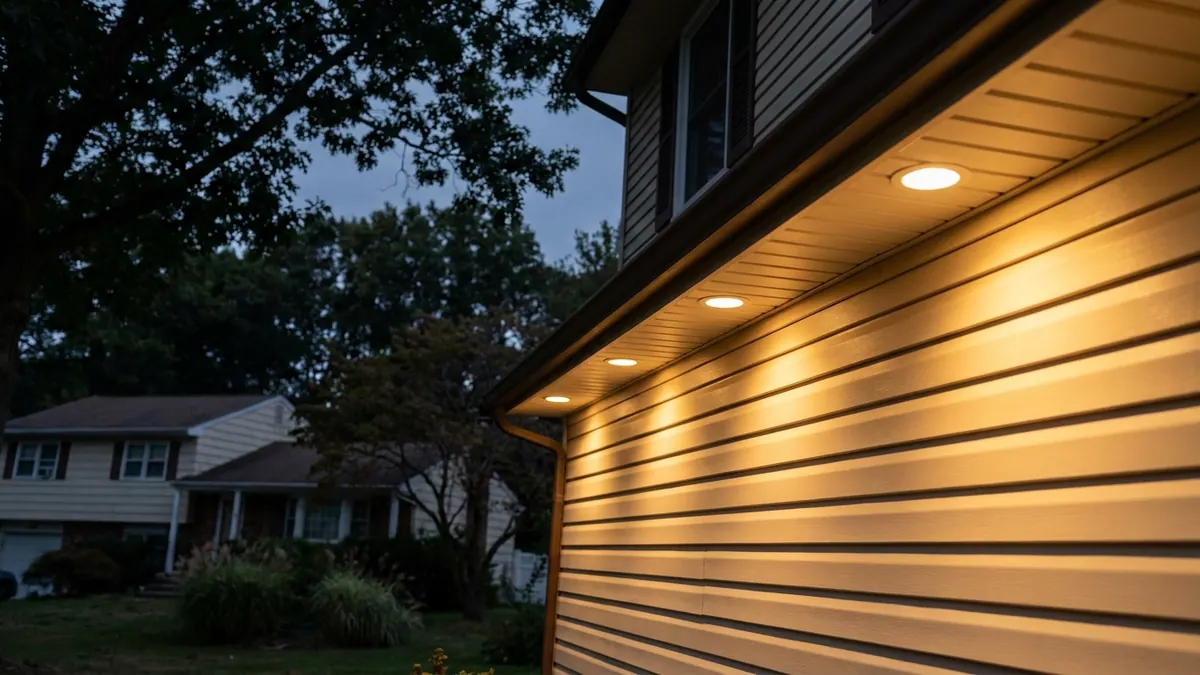
Some eaves on your house have gutter and some do not, and it is rarely an accident. The builder decided the upper roof could drain onto the lower roof, and skipped the run. Hanging aluminum at a second-story eave takes more ladder time, more staging and more careful work than hanging it at the first floor, so it is the first line a tight bid drops.
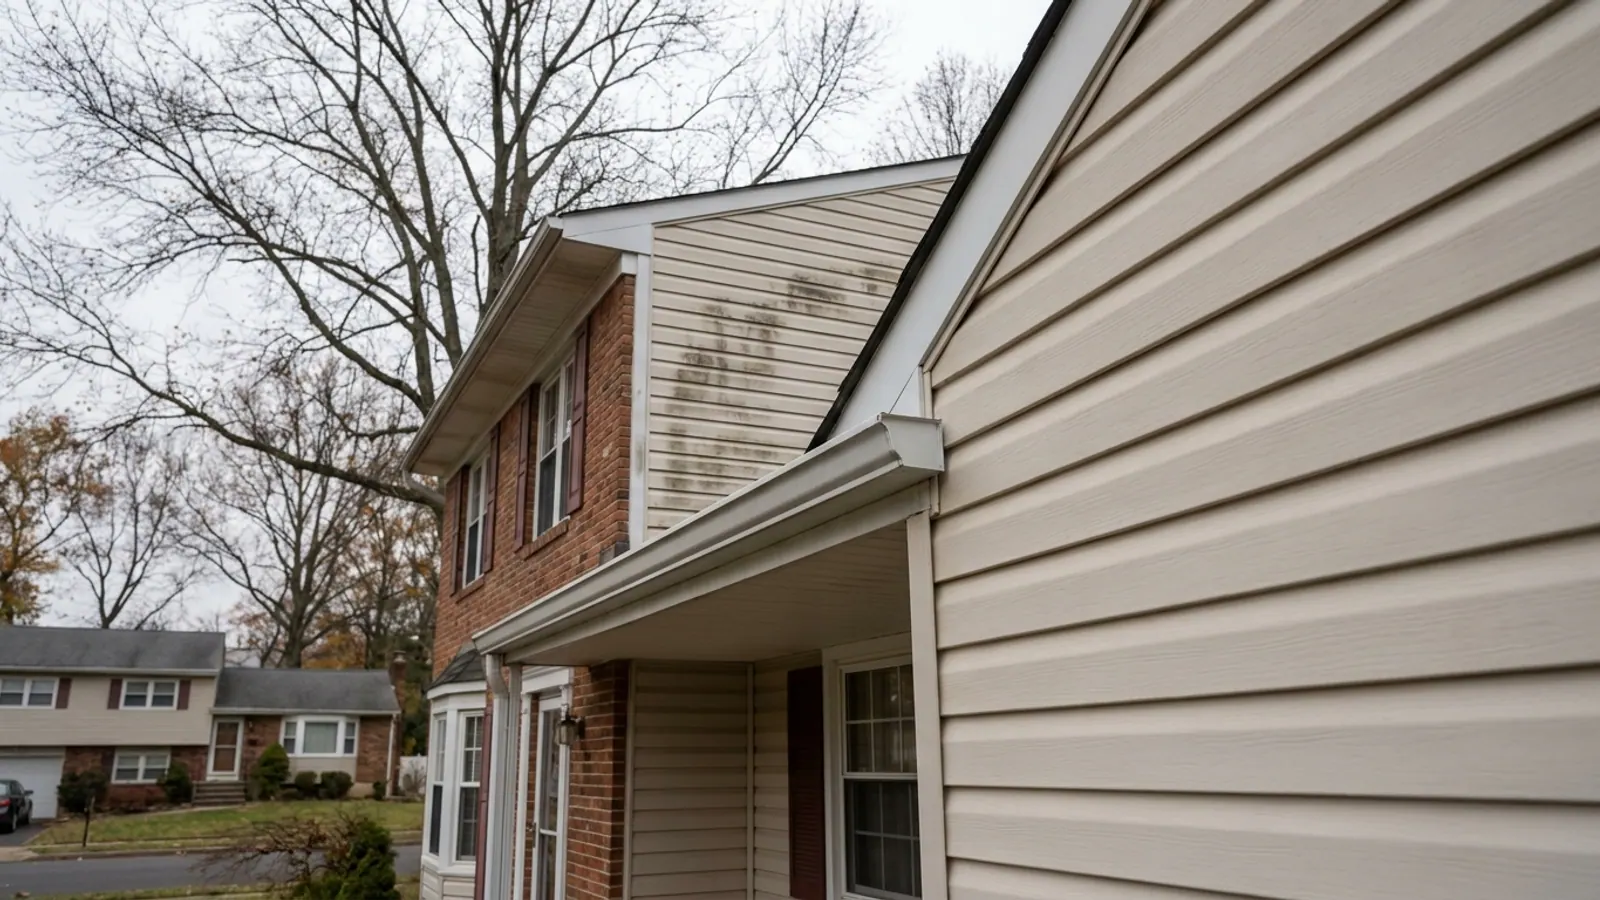
Sometimes that call is defensible. On a two-foot section of roof above a bay, nobody needs a gutter. On a full upper plane over a colonial's front elevation, skipping it is why the siding below has a dark stripe and the lower gutter overflows in a summer downpour.
Where upper eaves get left open on New Jersey houses
The pattern repeats across the state's housing stock, most of which was built between the 1950s and the 1990s.
- Two-story colonials where an upper roof edge sits above a first-floor roof, a porch roof or a garage roof.
- Split levels, where the upper level's eave hangs directly over the lower level's roof plane.
- Dormer cheeks and dormer eaves, which almost never get gutter.
- Front entry overhangs and bump-outs with a short roof above them.
- Garage returns where the house roof dies into the garage roof.
In every one of those cases, the water still has to go somewhere. Without a gutter, it goes down the roof face, off the edge in a sheet, and lands on whatever is below.
What a missing upper-eave gutter actually does
Four things, and you can usually see at least two of them from the driveway.
It wears a stripe into the lower roof. The drip line from an open eave hits the same band of shingles every storm. Granules come off there first. On an older lower roof you can see a lighter, smoother line running parallel to the upper eave.
It stains the siding. Water hits the lower roof and splashes back against the wall above it. That is the vertical dirt streak that only appears on one section of one elevation. If the splash has been going on long enough, the bottom course of siding and the sheathing behind it stay damp after every rain, which is how rot starts behind otherwise sound siding.
It overloads the lower gutter. The lower run was sized to drain the lower roof. Now it is draining two roofs through the same outlets. A 5-inch gutter with 2x3-inch downspouts that is clean, properly pitched and still spilling over the front edge in heavy rain is usually carrying water it was never meant to carry.
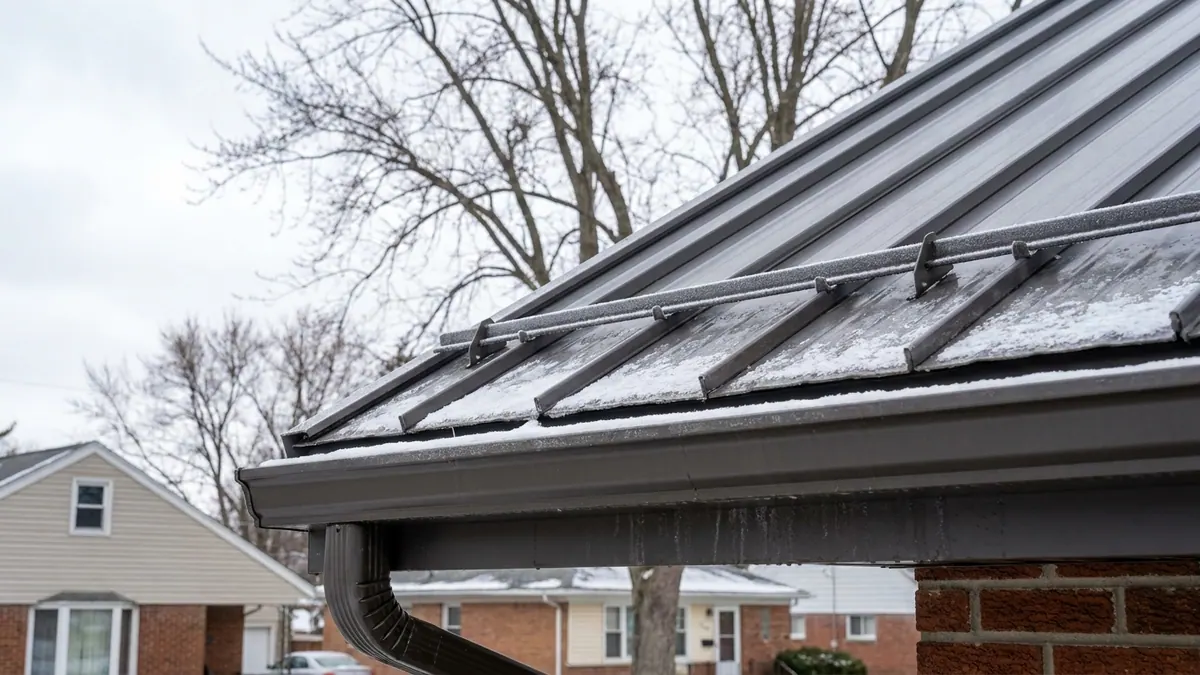
It makes ice worse at the lower eave. Water sheeting off a warmer upper roof onto a colder lower eave refreezes there. The lower eave gets the ice buildup, and the gutter takes the load.
Where the upper roof meets a wall, check the kickout
There is a related failure right at the end of an upper eave. Where a roof slope runs into a vertical wall and stops, the last piece of flashing needs to be a kickout that throws water out past the siding and into the gutter below. Without one, every gallon off that slope runs down the wall and behind the siding at the corner. You will not see it from outside until the sheathing is gone.
If you are adding gutter at an upper eave, have the crew look at that junction at the same time. It is a few minutes of work during a gutter or roof job and a wall rebuild later.
The three ways to handle an upper eave
| Approach | What it looks like | When it is the right call |
|---|---|---|
| ApproachNo upper gutter, upsize the lower run | What it looks likeLower eave gets 6-inch seamless gutter with 3x4-inch downspouts to absorb the extra volume | When it is the right callSmall upper plane, short lower run, no siding staining, lower roof in good shape |
| ApproachUpper gutter, downspout into the lower gutter | What it looks likeShort downspout drops from the upper gutter and is cut into the top of the lower gutter | When it is the right callThe most common fix on colonials and split levels, keeps water off the lower shingles entirely |
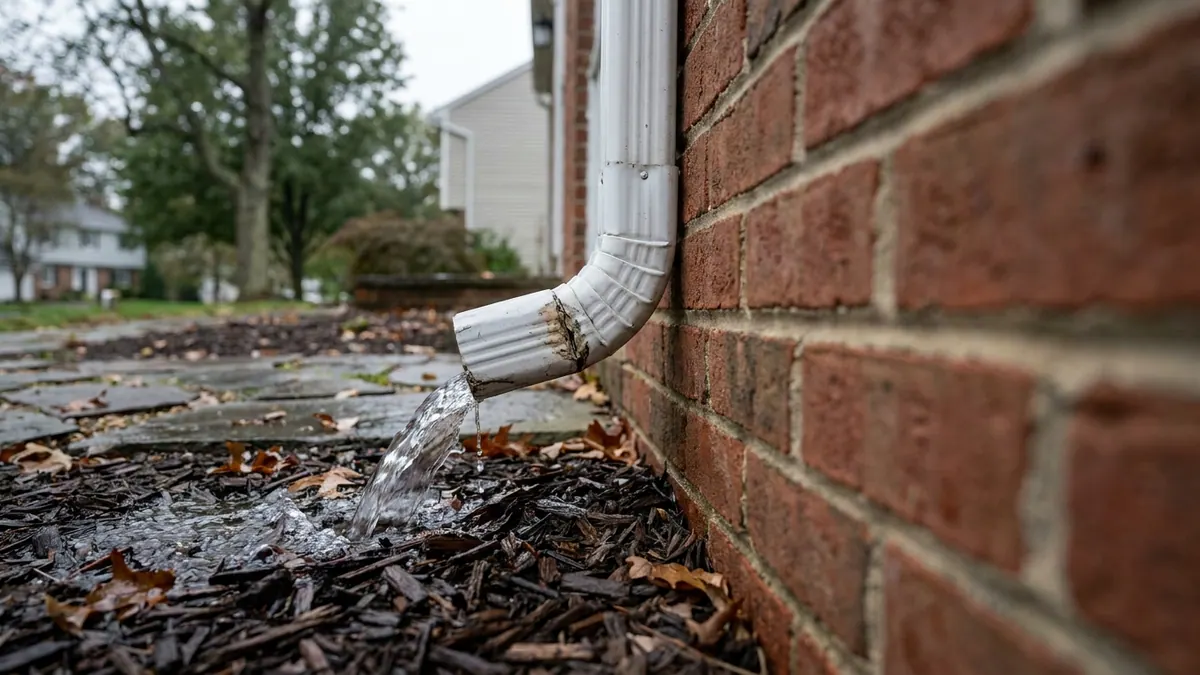
| ApproachUpper gutter, downspout carried to grade | What it looks likeDownspout runs down the wall past the lower roof and discharges at the ground | When it is the right callLarge upper plane, or a lower gutter that is already at capacity |
The one detail to avoid is an upper downspout that simply elbows out and dumps onto the lower shingles a few feet from the eave. That moves the wear stripe; it does not remove it.
How to check your own house in ten minutes
- Stand back far enough to see both roof planes and note every eave that has no gutter on it.
- Look at the siding directly under each of those eaves for a vertical stain, chalky streaking or a band of dirt that stops where the eave stops.
- Look at the lower roof for a lighter, worn line running parallel to the upper edge.
- Go out during the next steady rain and watch where the water from the upper roof lands and where the lower gutter is overflowing.
- Check the inside corners where an upper roof slope dies into a wall, and look for staining on the siding right below that point.
Two or more of those and the upper eave is costing you something.
What belongs on the estimate
Ask for the upper-eave run to be written as its own line: linear feet of seamless aluminum, the gutter size, the downspout size and count, and where each downspout terminates. Hidden hangers rather than spikes. The pitch toward the outlet. If a kickout flashing is going in, that is a separate line too.
The mechanics of seamless aluminum, guard options and color are covered in the seamless gutters guide, and the cleaning schedule an upper run needs is in the seasonal gutter maintenance guide. Remember that an upper eave is harder to reach, so if it is under trees, guards earn their keep faster there than at the first floor.
What this costs, and how Lightning quotes it
Gutter work in New Jersey runs $1,200 to $3,500 in standard-value towns, $2,500 to $6,500 in higher-value towns, and $4,000 to $12,000 on large or luxury homes. The band comes from the municipality's median home value in the ACS 2024 five-year estimates, not from the eave height. Where your number lands inside the band depends on total linear feet, downspout count and how the crew reaches the upper run.
Lightning Construction takes no deposit. Nothing is due until the work is done and you have looked at it. There are no change orders, because what the crew finds up there — rotted fascia behind an old run, a missing kickout, a lower gutter that has to be upsized — is identified at the free inspection and priced into the written estimate. Where the work requires a permit, Lightning pulls it from the municipality's construction office under the New Jersey Uniform Construction Code and attends the inspection. Lightning is GAF Certified, licensed and insured under New Jersey Home Improvement Contractor registration 13VH12437000, and rated 4.9 out of 5 from 264 Google reviews.
If you have an eave with no gutter and a stain underneath it, see what the gutters page covers and then book a free estimate. It is free and genuinely no-obligation, and a salesperson comes to the house, walks the roofline with you and leaves a written price.