Short answer
The brick or stone stays put. Masonry veneer is a separate wall system with its own ties, weep holes and air space, so a siding replacement works around it rather than through it. What decides whether the finished job looks right and stays dry is the transition detail where siding meets masonry, which means flashing on top of the brick, proper trim at the vertical joints, and a color chosen against brick you are not changing.
On this page
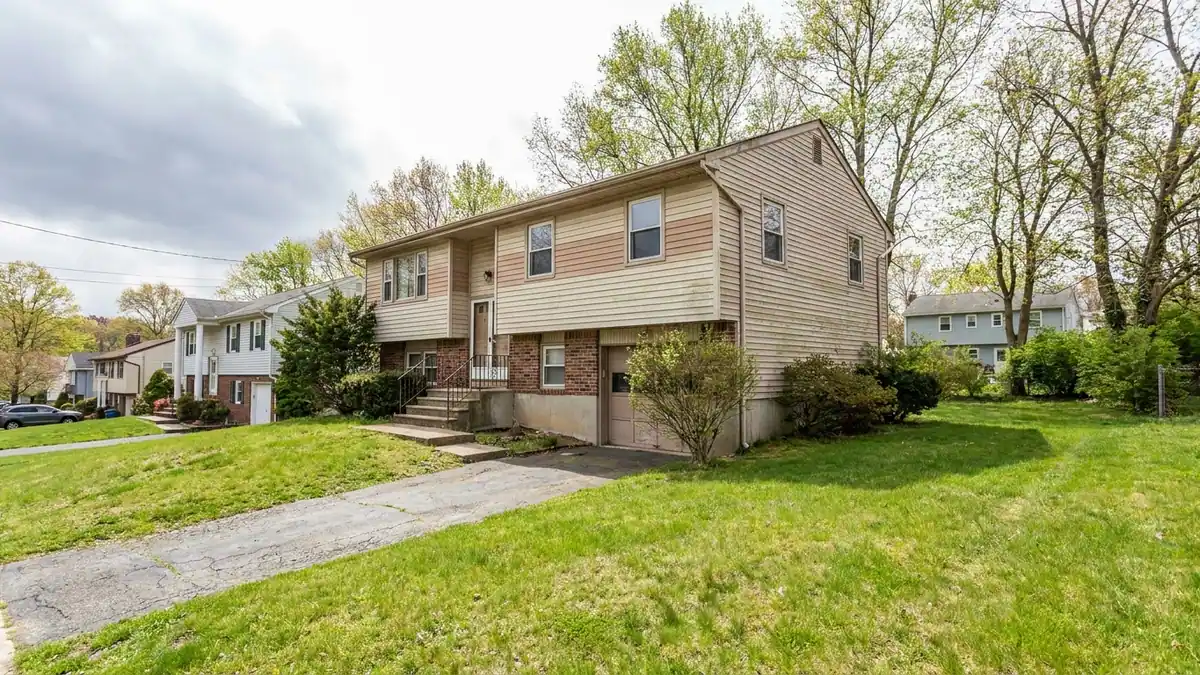
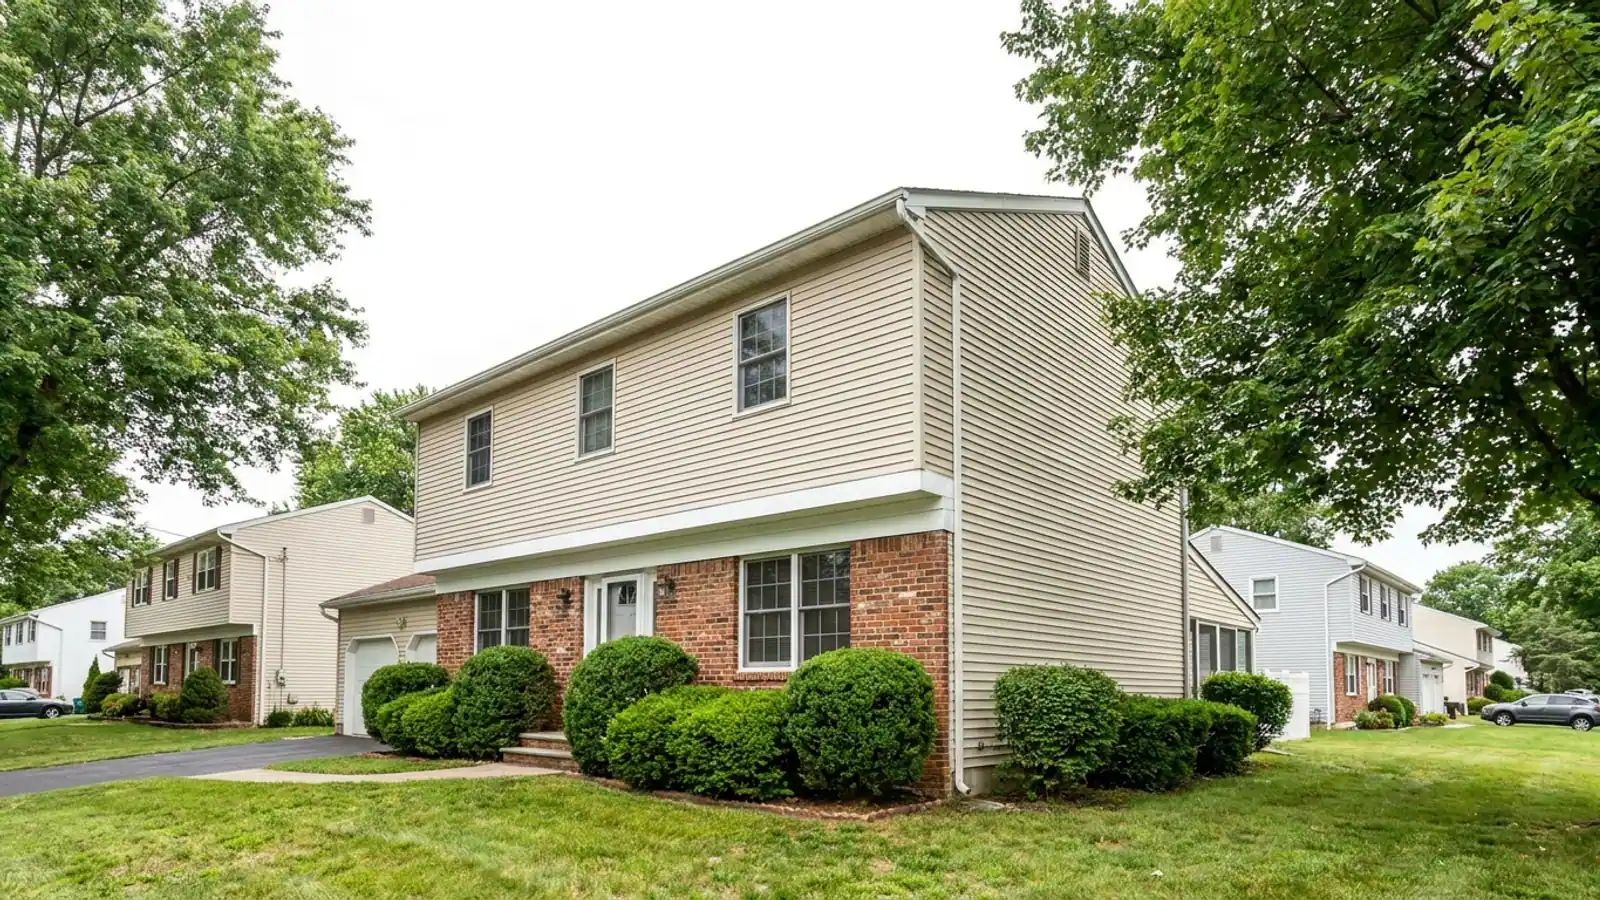
The brick stays. That is the first thing to settle, because homeowners calling about siding on a brick-front colonial often assume the whole exterior is coming off. Brick and stone veneer are a separate wall system from siding, with their own ties into the sheathing, their own support at the foundation and their own weep holes, and a siding crew works around them.
What actually matters on these houses is the line where the two materials meet. Get that detail right and the wall drains for decades. Get it wrong and water runs behind the siding above the brick, where nobody sees it until the sheathing is soft.
What gets replaced and what does not
On a typical New Jersey house with masonry across the front, the siding covers the upper story, both side walls and the rear, plus any gable ends. All of that comes off to the sheathing. The house wrap, trim, soffit and fascia are replaced with it or inspected and repaired as needed.
The brick or stone is not touched, except at the top course and at the vertical edges where the new siding system has to tie into it. Those edges are where the labor goes.
If the masonry itself is failing — loose stones, cracked mortar joints, a crumbling sill — that is a mason's work and it needs to happen before the siding goes on, not after. Lightning does roofing, metal roofing, siding and gutters, so a wall with real masonry problems needs that trade lined up first.
The three transitions where siding meets masonry
Every brick-front house has some mix of these. Ask which ones you have and how each will be detailed.
| Transition | Where you see it | What it needs |
|---|---|---|
| TransitionHorizontal, siding above brick | Where you see itSecond story over a brick first floor, or siding above a brick water table | What it needsSloped cap flashing over the top course, house wrap lapped over its upturned leg, a drainage gap under the first siding course |
| TransitionVertical, siding beside brick | Where you see itWhere a brick front wraps the corner and stops, or beside a stone chimney chase | What it needsCorner post or receiving trim bedded against the masonry, wrap cut and lapped, sealant as a secondary line only |
| TransitionSiding above a stone column or porch | Where you see itStone piers, knee walls, veneered porch columns | What it needsA sill or cap with a drip edge that kicks water clear of the stone face |
The horizontal transition is the one that leaks
The top of a brick course is a shelf. Rain lands on it, runs toward the wall and stops. If the only thing between that water and your sheathing is a bead of caulk between the bottom of the siding and the brick, the wall is relying on a product that has to be redone on a schedule.
The correct detail is metal. A sloped cap flashing sits on the brick, runs past the face so water drips clear, and turns up behind the wall. The house wrap comes down over that upturned leg, so anything that gets behind the siding lands on top of the flashing and exits. The siding starter strip goes above it with a gap, not tight down into it.
When we strip siding off a brick-front house and find no flashing on that shelf, we usually find dark sheathing right above it too. That is the normal outcome, not bad luck.
The vertical transition is the one that looks wrong
Where siding dies into a brick corner or a stone chase, the siding needs something to terminate into — a corner post, J-channel or a trim board scribed to the masonry. Brick faces are not flat and not plumb, so this joint takes cutting and fitting. A crew in a hurry runs the trim straight and fills the gap with sealant, and you see the taper from the sidewalk.
Ask to see a photo of how the contractor handles that joint on a finished house. It is the quickest read on how careful the crew is.
Why the new siding may not sit where the old siding sat
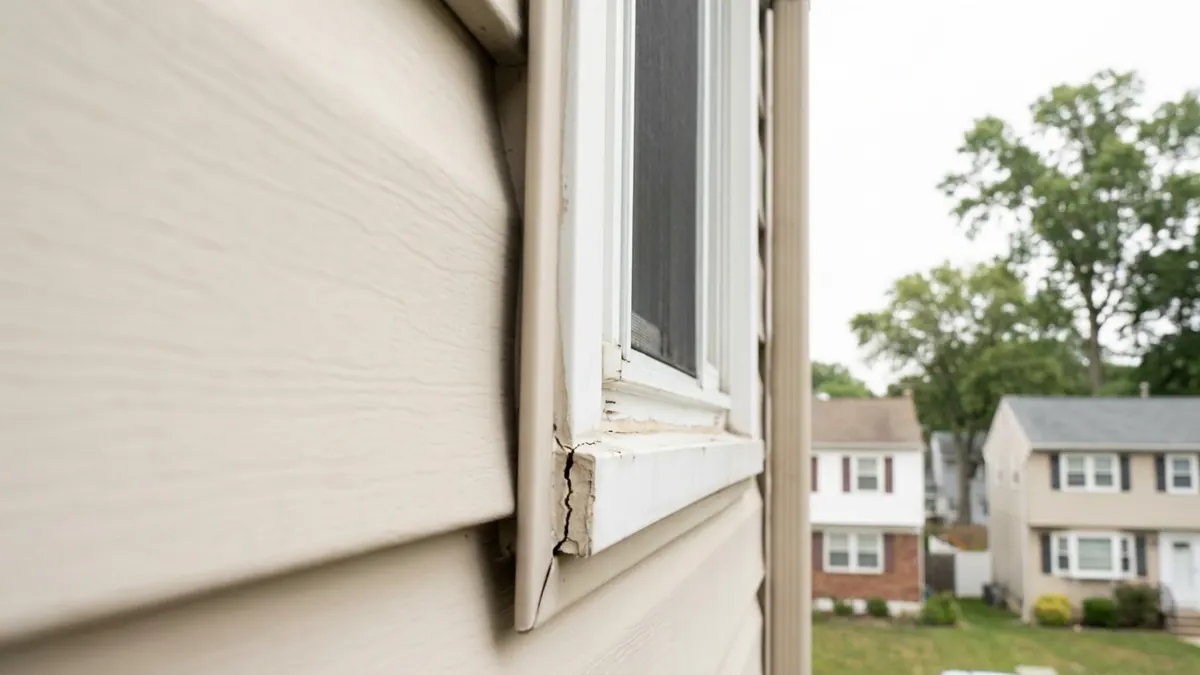
Siding systems have different thicknesses. Old aluminum or thin builder-grade vinyl sits close to the sheathing. Insulated vinyl with foam backing, or fiber cement over a drainage layer, stands further out. On a wall with no masonry that is invisible. Next to brick, the change in depth shows at every joint, and the existing trim depth may no longer work.
That is a design decision made at the estimate, not on install day. The options are thicker trim at the transition, a different corner post, or a siding profile that keeps the face in roughly the same plane. The siding options guide covers how vinyl and fiber cement differ in build-up and installation. What a brick front adds is that the plane matters more here than on a plain wall.
The same applies at the starter course. If the first course of siding lands at an awkward height above the brick, the exposure of every course above it is set by that decision. A good crew lays it out before anything is nailed.
Choosing a color against brick you are not changing
The brick is the fixed element and the siding has to work with it. Red brick pulls orange in late afternoon light. Buff and tan brick read yellow on a gray day. A siding color that looks like a safe neutral on a two-inch chip can go pink or green once it is next to forty years of masonry.
Three rules that hold up:
- Get large samples, not chips, and hold them flat against the actual brick outdoors — morning, midday and late afternoon.
- Decide the trim color at the same time. White trim against red brick is a different house than almond trim against the same brick.
- Stand across the street. The transition line reads from there, and that is the view everyone else has of your house.
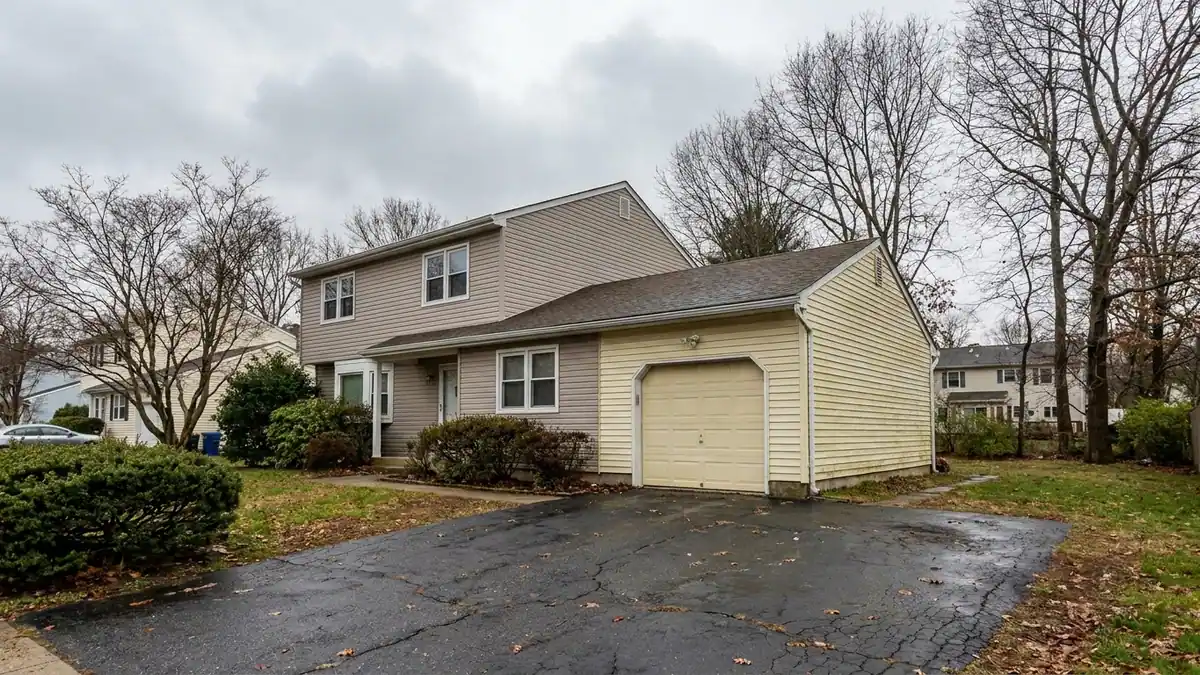
Many New Jersey brick-front houses are from the postwar and 1960s-70s building waves. Middletown, in Monmouth County, has a median home built in 1970, and the siding work on those houses is frequently a second or third replacement over original wood or aluminum. Older brick has weathered into its own color, which is another reason to sample against the wall rather than against a photo.
What it costs in New Jersey
Siding replacement runs $10,000 to $22,000 in standard-value towns, $16,000 to $38,000 in higher-value towns, and $30,000 to $70,000 for large or luxury homes. The band is set by the municipality's median home value from ACS 2024 five-year estimates. Lightning serves all 21 New Jersey counties, and the service area pages carry each town's housing data.
A brick front removes wall area from the job, which helps. It adds flashing, trim and cutting at the transitions, which does not. Treat the two as roughly offsetting and judge the quote on what it includes, not on square footage.
One thing that should never move is the number itself. Lightning writes no change orders — the written estimate is the final price, and conditions found behind the old siding are identified at the free inspection and priced in. There is also no deposit; nothing is due until the work is finished and you have inspected it.
What to get in writing before you sign
- Metal cap flashing over the top of the brick course, stated as a line item, not implied.
- How the house wrap laps the flashing and how it is sealed at openings.
- What trim is used at each vertical masonry joint, and in what color.
- Whether soffit, fascia and any wrapped detail work are included.
- The exact siding product and color, confirmed against a large outdoor sample.
- The permit. Lightning pulls it from the municipal construction office under the New Jersey Uniform Construction Code and attends the inspection, in every municipality. You file nothing.
What to do next
Book the free inspection. Someone comes to the house, measures, looks at the condition of the masonry transitions and writes an estimate on the spot, with no obligation and no deposit. It is a sales appointment and a salesperson does come out — that is plain, and you can say no.
See what is covered on the siding page, or request the free estimate and ask specifically how the crew details the line where your siding meets the brick. The answer to that question tells you most of what you need to know.