Short answer
Almost certainly yes. A standing seam metal roof weighs less than the asphalt shingle roof it is replacing, so framing that has carried shingles without sagging will carry metal. The things that actually stop a metal roof are rotted decking, a sagging ridge, or rafters that were overspanned when the house was built, and all three are found at the inspection before anything is ordered.
On this page
Yes, in almost every case. A standing seam metal roof weighs less than the asphalt shingle roof already on your house, so the framing that has been holding shingles, snow and two or three decades of weather is being asked to do less, not more. The question homeowners ask about metal and framing is usually the wrong question. The right one is whether the deck under the shingles is sound and whether the roof plane is flat enough for long panels.
Here is what actually gets checked, what it means if something is wrong, and when framing work genuinely belongs in the quote.
Metal is lighter than what is on your roof now
This is the part that surprises people. Metal feels heavy because a sheet of steel feels heavy in your hands. Spread across a roof, it is the opposite.
| Roof covering | Approximate weight per square foot |
|---|---|
| Roof coveringStanding seam steel or aluminum | Approximate weight per square footRoughly 1 to 1.5 pounds |
| Roof coveringMetal shingle panels | Approximate weight per square footRoughly 1 to 2 pounds |
| Roof coveringArchitectural asphalt shingles | Approximate weight per square footRoughly 3 to 4 pounds |
| Roof coveringTwo layers of asphalt shingles | Approximate weight per square footDouble the above |
| Roof coveringConcrete tile or slate | Approximate weight per square footFar heavier than any of these |
Treat those as typical ranges, not as your exact roof. The point stands either way: swapping asphalt for metal takes dead load off the structure. A house that was framed for slate or tile and later reroofed in asphalt has an enormous margin. A 1960s rafter roof with two layers of shingles on it is carrying more weight today than it will the day after the metal is finished.
That is why structural upgrades are rare on these jobs, and why a contractor who opens the conversation by telling you the framing needs to be reinforced for metal should be asked to show you exactly which member is undersized and why.
What the inspection is actually looking at in the attic
Framing strength is one line on a longer list. These are the things that change the job.
Rafter size, spacing and span
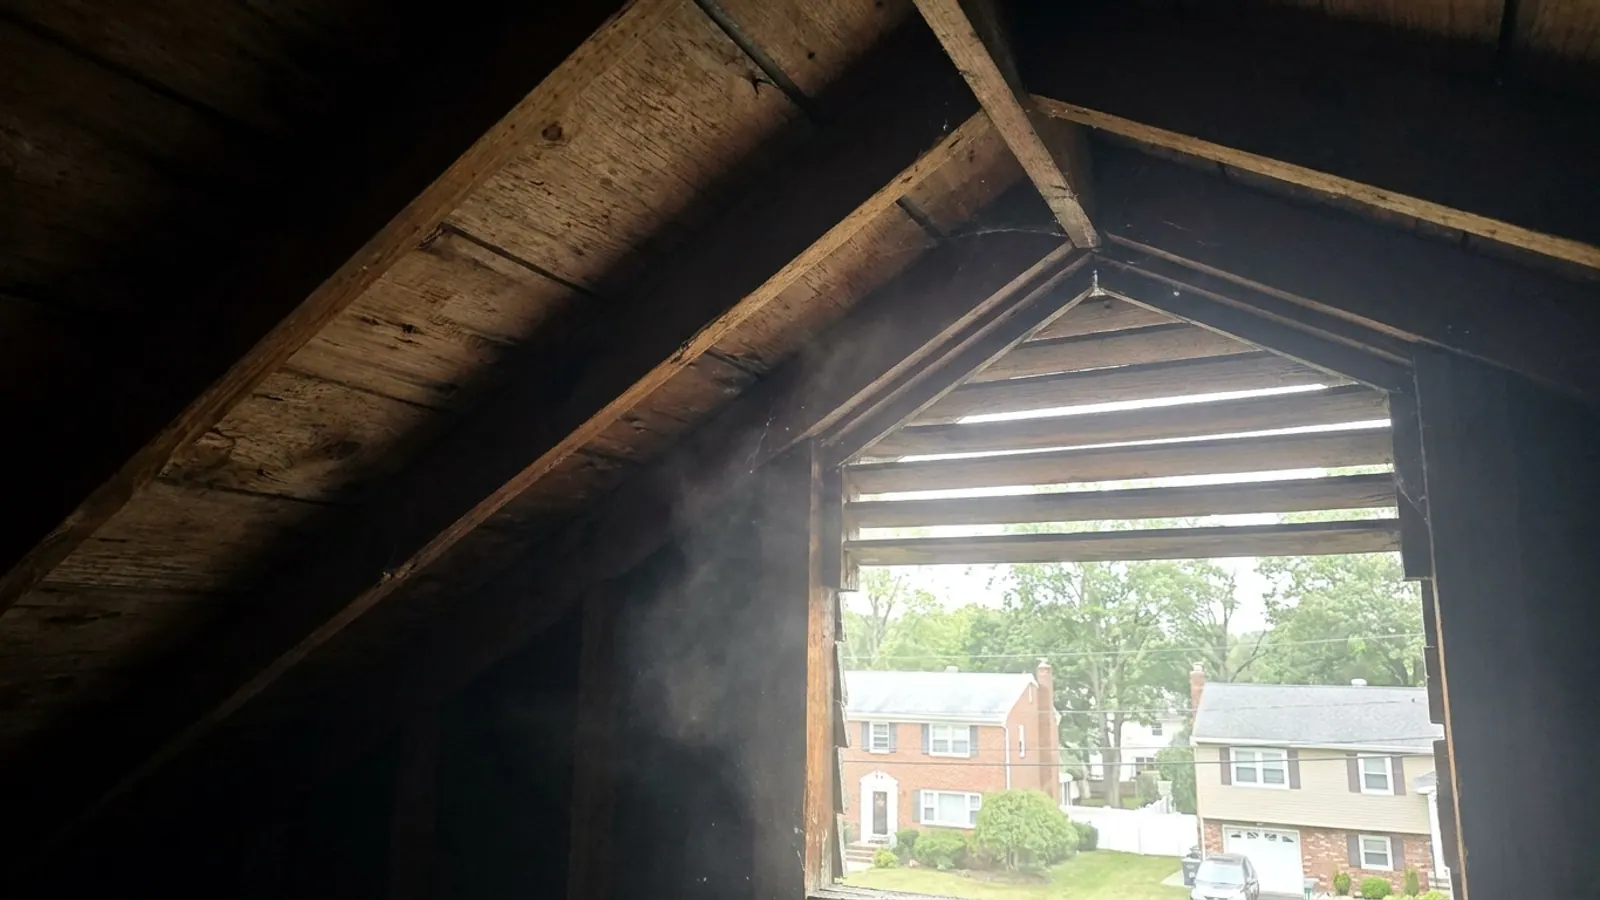
A free inspection includes going into the attic where there is access. What matters is the depth of the rafters, how far apart they are, how far they run from wall plate to ridge, and whether there are collar ties or a structural ridge beam. Long, shallow, widely spaced rafters are the ones worth a second look, and they are usually found in older additions, converted porches and sunrooms rather than in the main body of the house.
Deflection you can see
Stand at the curb and sight down the ridge. Then look at the roof plane between rafters. A roof that has dished between the framing members will telegraph through long metal panels more than it does through shingles, because a standing seam panel is a straight line running from eave to ridge. Flattening the plane, by replacing bad sheathing and in some cases adding a layer of new decking, is part of making metal look right.
Decking that will not hold a fastener
Standing seam clips fasten into the deck. Soft, delaminated or thin plank sheathing with wide gaps does not hold a fastener properly, and that is a far more common finding than weak framing. Older houses in towns with pre-1980 housing stock often have 1x6 planks with gaps, which may need to be overlaid with plywood before panels go down.
Rot at the eaves and in the valleys
Where gutters have overflowed for years, the last few inches of decking and sometimes the rafter tails are soft. That area gets cut back and rebuilt. It is structural work, but it is small, local and predictable once the old roof is off.
Snow load, and why your county is part of the answer
New Jersey does not have one snow load. Ground snow loads come from New Jersey DCA Bulletin 19-1, and they vary sharply across the state: 50 psf in Sussex County, 40 psf in Passaic, 35 psf in Warren, Hunterdon and Morris, 30 psf in Somerset, with site-specific values generated for other counties.
That matters for framing in the northwest corner of the state more than anywhere else. If you are in Sussex County with a shallow-pitch roof and long rafter spans, snow load is the governing number, not the covering. The metal itself helps here rather than hurting, because it adds the least dead load of any common roof covering, and snow slides off a smooth standing seam panel readily enough that snow guards are usually specified over entries, walkways and driveways.
When framing work genuinely belongs in the quote
There are real cases. A contractor who never finds one is not looking.
- A rafter that has split at a knot or cracked where someone cut it for a bath fan or an old chimney chase.
- Missing or removed collar ties in a converted attic, which lets the rafters spread and the ridge drop.
- An addition or a bump-out framed light, often where a porch roof was enclosed years ago and never upgraded.
- Sheathing so far gone that a new layer is needed to give the clips something to bite.
- A low-slope porch or sunroom section that needs a different system from the main roof entirely.
Every one of those is visible before the first panel is ordered. Lightning Construction prices that work into the written estimate at the free inspection, and there are no change orders, so a split rafter found on day two is not a new number halfway through the job.
How to get a straight answer about your own roof
Ask for the attic to be looked at, not just the roof surface. Ask which rafters or trusses the installer saw, what the spacing is, and whether anything is being added or replaced. Ask what happens to the decking. Get all of it in writing before you sign, with the price for the structural work already in the total.
The complete standing seam guide covers panel profiles, underlayment and trim details in depth, and the asphalt versus metal comparison is the place to start if you are still deciding between the two systems.
What a metal roof runs, and how long it takes
Metal roofing in New Jersey runs $18,000 to $35,000 in standard-value towns, $28,000 to $55,000 in higher-value towns, and $45,000 to $120,000 for large or luxury homes. The band is set by the municipality's median home value from ACS 2024 five-year estimates. Roof size, pitch, the number of valleys and penetrations, and the amount of trim and flashing move the number inside that band.
Standing seam takes two to four days on site, compared with a single day for most asphalt replacements. Lightning pulls the permit from your municipal construction office under the New Jersey Uniform Construction Code and attends the inspection. There is no deposit on any job, and nothing is due until the work is finished and you have looked at it.
If you want to know where your own framing stands, book a free inspection and written estimate or read what is included in a metal roofing project. The inspection is free and genuinely no-obligation, and a salesperson does come to the house.