Short answer
A raised ranch or bi-level carries more siding than its footprint suggests, because the gable ends run a full two stories and the long walls have nothing breaking them up. That wall area, plus the band between the floors, the entry and the garage surround, is what moves the price. Most New Jersey siding jobs run $10,000 to $22,000 in standard-value towns and $16,000 to $38,000 in higher-value towns, with the band set by the municipality's median home value.
On this page
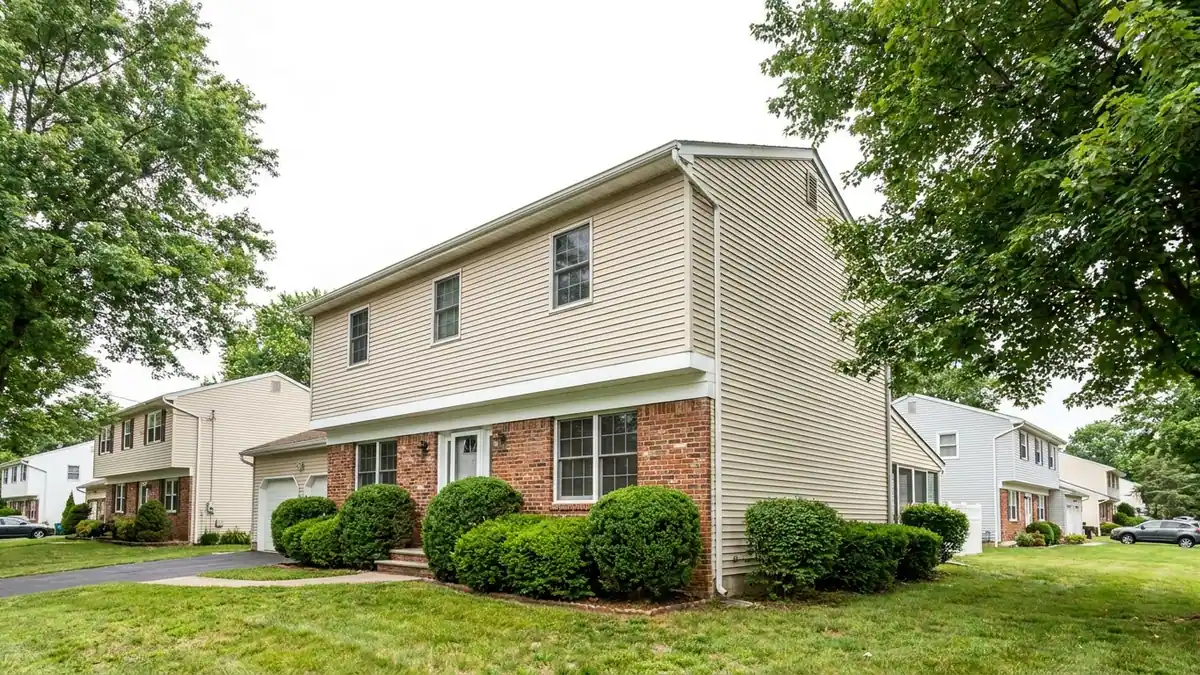
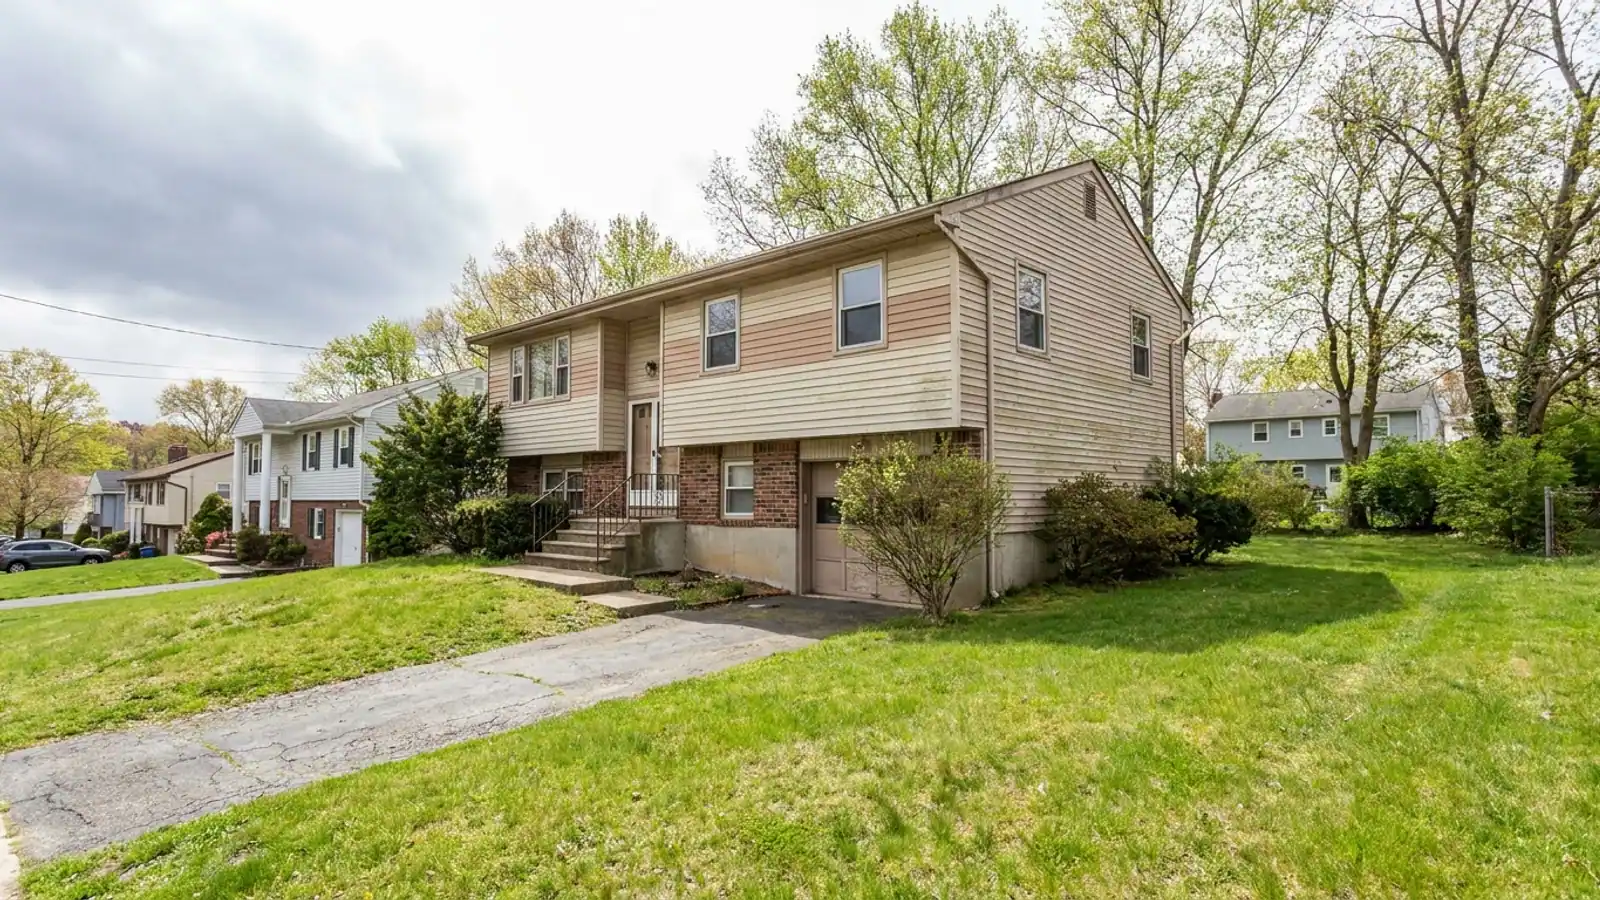
A raised ranch or bi-level takes more siding than a ranch with the same floor area. The square footage sits on two levels instead of one, both gable ends run the full height of the house, and the front and back walls are long, tall and flat with nothing breaking them up. Wall area is the number that drives a siding estimate, and this house type has a lot of it relative to its footprint.
New Jersey has tens of thousands of these houses. The style went up through the 1960s and 1970s across the suburbs, which is exactly the vintage now on its second or third siding job. Old Bridge in Middlesex County has a median home built in 1972, and the raised ranches there are typical: original aluminum or early vinyl on the upper level, brick or a second color below, and a band of trim between the two that has been leaking quietly for years.
Why a bi-level prices higher than a ranch the same size
A single-story ranch has a short wall all the way around and two small gable triangles. A bi-level has walls roughly twice as tall, and the gable ends are tall triangles that reach up past the second-floor ceiling.
That changes three things on the estimate:
- Total wall area. More squares of siding, more trim, more underlayment, more labor.
- Access. Nobody sides a two-story gable off a step ladder. The crew sets pump jacks or staging, and on a bi-level the ground around the house is rarely flat. The driveway slopes down toward the garage, the back yard is often cut lower for a walkout, and the staging has to be built level on uneven ground before the first panel goes up.
- Trim length. Corners run the full height. J-channel runs around every opening on both levels. The band between the floors wraps the whole house.
None of that makes a bi-level a difficult house to side. It makes it a bigger one than the footprint suggests, and that is the part homeowners are surprised by when the estimate comes back.
Where raised ranches and bi-levels actually rot
There are three spots to check on this house type, and they are the same three on almost every one.
The bottom course on the lower level
On a bi-level the lower level is partly below grade, and over fifty years the grade creeps up. Mulch gets added. A patio goes in. Soil settles against the wall. The bottom course of siding ends up sitting in dirt, holding moisture against sheathing that was never meant to be wet.
Siding needs a gap at grade so the wall can drain and dry. When the crew pulls the bottom course and finds dark, soft sheathing behind it, that sheathing comes off and gets replaced before anything new goes on. Covering it is how the same rot comes back in five years.
The band between the floors
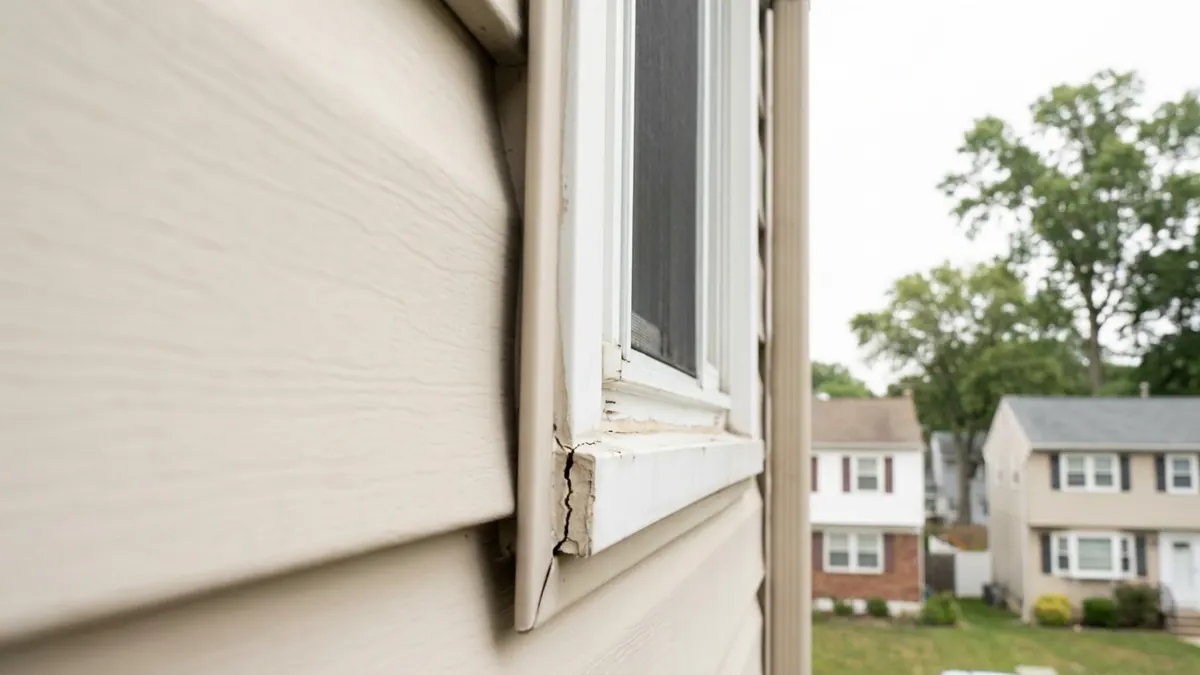
Most raised ranches have a horizontal break where the upper siding meets the lower material, often brick or stone veneer. That joint is where the two systems meet and where the original builder put a thin piece of trim and a bead of caulk.
Caulk is not flashing. Water running down the upper wall hits that band, gets behind the trim and tracks into the rim joist. On a re-side, the band gets a proper flashed detail with a drainage gap, not a new bead of sealant over an old problem. If you have a brick or stone front, the transition detail is worth asking about specifically.
The entry and the low front eave
The split entry on these houses has a small roof over the door, usually with a very short overhang. The walls flanking it get hit by every wind-driven rain. So does the wall under the front eave, which on a bi-level sits close enough that gutter overflow runs straight down the siding instead of away from it.
If the gutters above that wall are undersized, pitched wrong or full, the siding below them stays wet. Fixing the siding without fixing the water is a repeat visit. Lightning handles seamless gutters on the same job when the drainage above the wall is part of the problem.
The lower-level wall has every utility on it
This is the detail specific to bi-levels. Because the mechanicals live on the lower level, that wall carries the electric meter, the service mast, the dryer vent, the hose bibs, the air conditioning line set and often the furnace or water heater vent. On a colonial those are spread out. Here they are clustered on one or two walls.
Every one of them is a hole in your wall. Each needs a mounting block or a proper trim detail so the siding terminates cleanly and water sheds around it. A crew that cuts a ragged hole and runs a bead of caulk around the dryer vent has given you a leak with a five-year fuse.
Ask how penetrations are handled before you sign. The answer should be mounting blocks and flashing, not sealant.
What bi-level siding costs in New Jersey
Siding in New Jersey runs $10,000 to $22,000 in standard-value towns, $16,000 to $38,000 in higher-value towns, and $30,000 to $70,000 for large or luxury homes. The band is set by your municipality's median home value from ACS 2024 five-year estimates, not by the style of your house.
Within that band, a raised ranch sits where it sits because of wall area, access and how much rot turns up behind the old siding. Material choice moves it too, and the siding options guide covers how vinyl, insulated vinyl and fiber cement compare before you pick.
| Feature of the house | What it does to the job |
|---|---|
| Feature of the houseTwo full-height gable ends | What it does to the jobMore wall area and staging than a ranch |
| Feature of the houseSloped driveway or cut-down rear yard | What it does to the jobStaging has to be built level on uneven ground |
| Feature of the houseBand between upper and lower levels | What it does to the jobNeeds a flashed transition, not caulk |
| Feature of the houseLower wall partly at grade | What it does to the jobBottom course and sheathing checked for rot |
| Feature of the houseUtilities clustered on one wall | What it does to the jobMounting blocks at every penetration |
| Feature of the houseGarage built into the lower level | What it does to the jobHeader and surround trim above the door |
Two-tone, or one color
Most of these houses were built two-tone. When you re-side, you can keep that break or carry one color top to bottom. Both are common. Running a single color makes the house read taller and simpler. Keeping the break, or changing the upper gable to a different profile, keeps the horizontal line the design was drawn with.
What matters either way is the detail at the transition. If the two materials meet, there has to be a way for water to get out of the wall at that line.
What to get in writing before you sign
For this house type specifically, the estimate should name:
- Total wall area in squares, including both gable ends.
- What happens if sheathing is found rotted at the bottom course or behind the band, and what it costs.
- How the band between the floors will be flashed.
- Mounting blocks at the meter, dryer vent, hose bibs and line set.
- Soffit and fascia work at the eaves, and whether vented soffit stays vented.
- Trim color and profile at corners, openings and the garage surround.
Lightning Construction writes all of that into the estimate up front. There is no deposit, nothing is due until the work is finished and you have inspected it, and there are no change orders, because the conditions that normally trigger one are found at the free inspection and priced into the quote. Lightning pulls the permit and attends the municipal inspection under the New Jersey Uniform Construction Code. You file nothing.
What to do next
Walk the house first. Push on the bottom course at the lower level, look at the band between the floors after a hard rain, and check the wall under the front eave for streaking. Those three spots tell you whether you are looking at a cosmetic job or a wall that has been wet for a while.
Then have someone open a section and confirm it. See the siding page for what the work covers, or book a free inspection and written estimate. It is genuinely no-obligation, and a salesperson does come to the house. Lightning Construction is veteran-owned, family-operated, licensed and insured under New Jersey Home Improvement Contractor registration 13VH12437000, and serves all 21 New Jersey counties.