Short answer
Metal is the right material on a porch or addition roof because those roofs are usually too flat for asphalt shingles to work. Mechanically seamed standing seam can be installed at slopes down to about 1:12, where shingles need a minimum of 2:12 with doubled underlayment and really want 4:12. The part that decides whether it leaks is not the panel, it is how the low-slope roof is flashed where it meets the wall and the main roof above it.
On this page
- Why shingles keep failing on low-slope porch roofs
- How to check the pitch of your porch roof
- Which metal system works at which slope
- The tie-in where the porch meets the main roof
- Underlayment, expansion and fasteners
- Gutters, snow and what happens below the eave
- How the job runs and what it costs
- What to do next
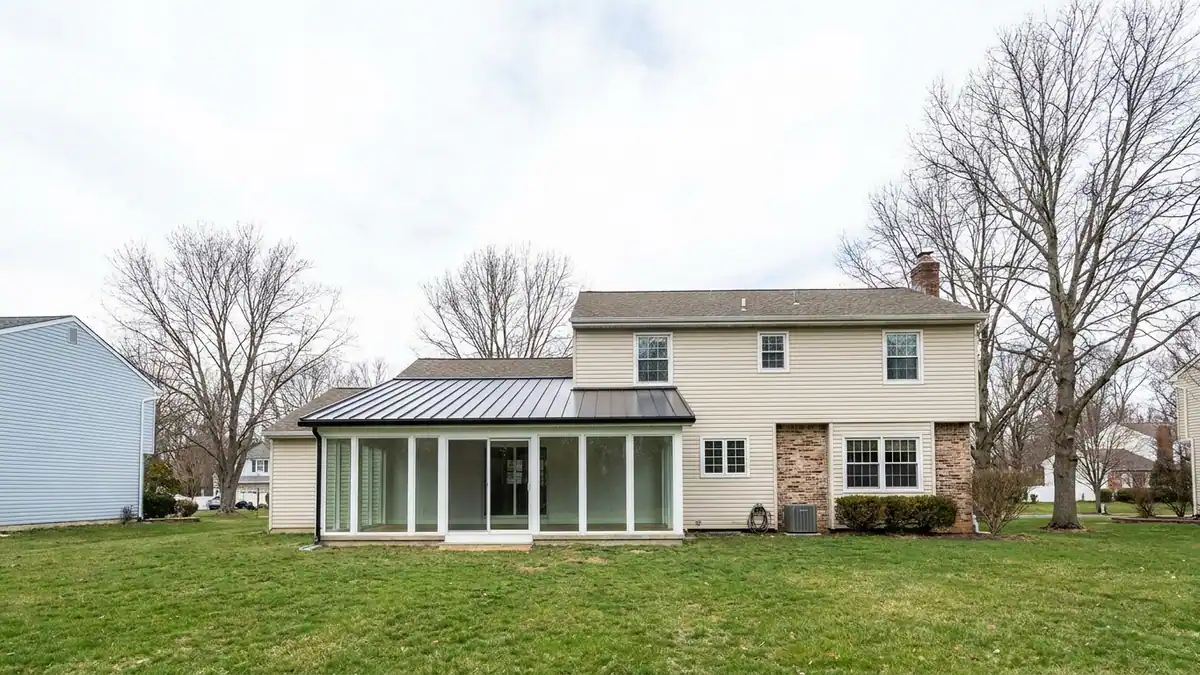
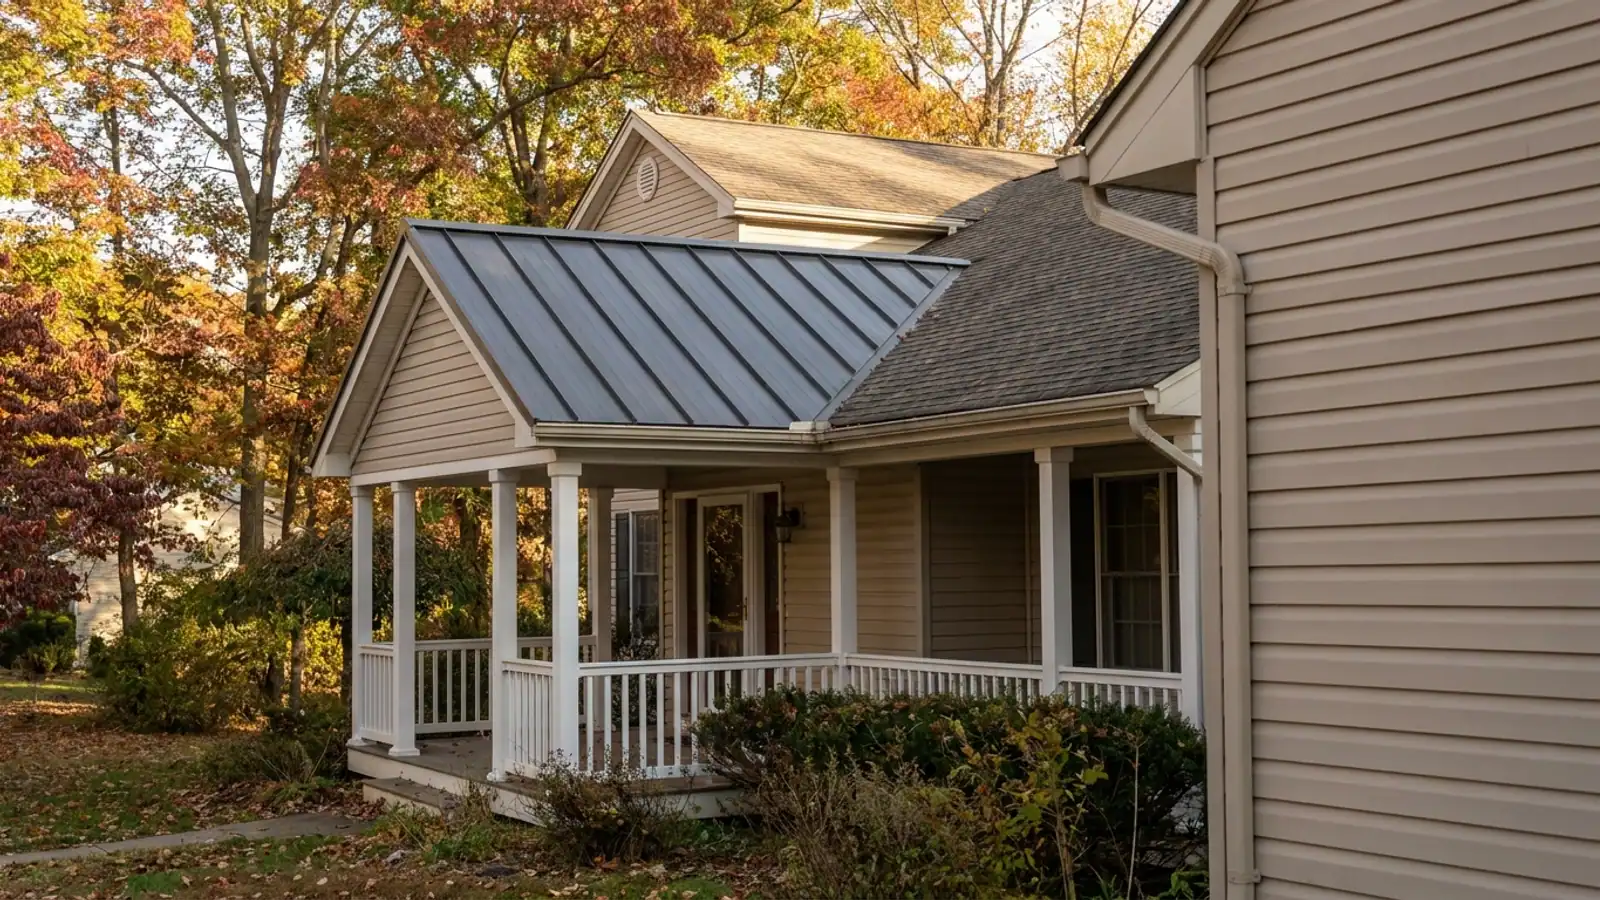
Metal belongs on a porch roof because most porch roofs are too flat for shingles. A covered front porch, a rear addition, a bump-out over a bay, a mudroom tacked onto the back of a 1960s ranch — these get framed shallow so they can slide under an existing window head or eave, and the result is a roof at 2:12, 1.5:12 or flatter. Asphalt shingles are not designed to work there. Standing seam metal is.
That is the whole reason this comes up. A homeowner does not usually decide to put metal on a porch for the look. They decide it after the third time the porch ceiling stained and a roofer stripped and re-shingled the same 200 square feet.
Why shingles keep failing on low-slope porch roofs
Asphalt shingles shed water. They do not seal it out. Every course overlaps the one below so gravity carries water down and off, and that only works when the slope is steep enough to move water faster than wind can push it sideways. Manufacturers set 2:12 as the absolute floor and require two layers of underlayment below 4:12. Plenty of New Jersey porch roofs are under 2:12 and were shingled anyway.
What you get is water sitting in the laps, wind driving it back up under the tabs, and ice sitting on a shallow plane for a week in February with nowhere to go. The leak shows up as a brown ring on the porch ceiling or a soft spot in the fascia. Re-shingling fixes it for a season or two and then it comes back, because the material was never right for the pitch.
How to check the pitch of your porch roof
You can do this from a stepladder with a two-foot level and a tape measure. Hold the level against the roof surface, bring the bubble center, then measure straight down from the level to the roof at the two-foot mark. Four inches is 4:12. Two inches is 2:12. An inch is 1:12.
Do it in two places if the porch roof is long. Older porches settle, and a roof that measures 2:12 at one end and 1:12 at the other tells you something about the framing that matters more than the roofing.
Which metal system works at which slope
Seam type, not metal type, is what sets the minimum slope. This is the practical breakdown.
| System | Typical minimum slope | Where it fits |
|---|---|---|
| SystemDouble-lock mechanically seamed standing seam | Typical minimum slopeAbout 1:12 | Where it fitsFlat porch roofs and shallow additions, the workhorse for this job |
| SystemSnap-lock standing seam | Typical minimum slopeAbout 3:12 | Where it fitsPorches with real pitch, and main roof planes |
| SystemExposed-fastener corrugated panel | Typical minimum slopeAbout 3:12 | Where it fitsOutbuildings and sheds, not a covered entry you care about |
| SystemMetal shingles and stamped panels | Typical minimum slope3:12 and up, often steeper | Where it fitsSteep planes only, never a low-slope porch |
| SystemTPO or EPDM membrane | Typical minimum slopeDead flat and up | Where it fitsTrue flat roofs where no metal profile is listed |
If your porch is under 1:12 or genuinely level, metal is off the table and a single-ply membrane is the honest answer. The flat and low-slope roofing guide covers TPO, EPDM and modified bitumen and when each one applies.
For anything from roughly 1:12 up, mechanically seamed standing seam is the system. The seam is folded closed with a powered seaming tool rather than snapped by hand, the fasteners are clips hidden under the panel, and there is no penetration through the field of the roof at all.
The tie-in where the porch meets the main roof
This junction is where these roofs leak, not the panels. A porch or addition roof almost always dies into a wall — either the siding of the second story or the rake of the main roof above. Three details do the work.
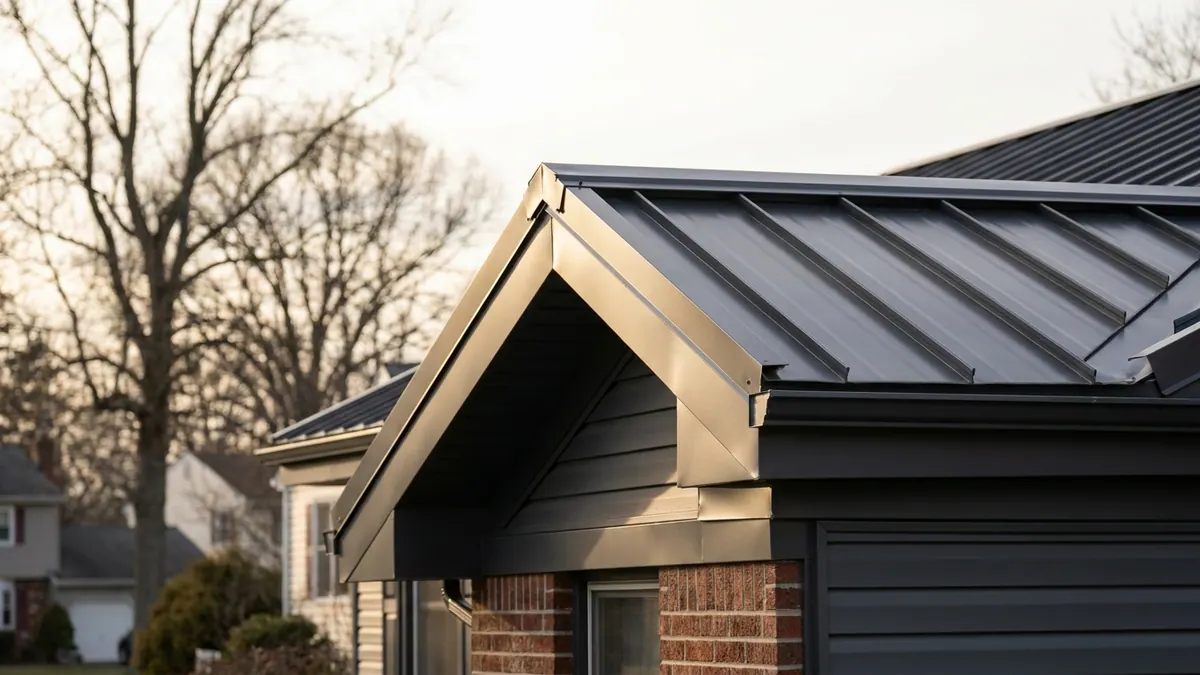
- Headwall flashing. Where the low-slope roof runs into a vertical wall, a formed flashing turns up the wall behind the housewrap and siding, and turns out over the metal panel. It has to go behind the wall covering, not be caulked to the face of it.
- Sidewall step flashing. Where the porch roof runs up alongside a wall, each panel needs the wall leg carried high enough that wind-driven water on a shallow slope cannot get over it. Low slope means taller flashing legs than you would use on a steep roof.
- Kickout at the bottom. The last piece of the sidewall flashing has to kick water out into the gutter instead of letting it run down behind the siding. A missing kickout is one of the most reliable ways to rot the wall framing behind a porch.
When the main roof above is asphalt, the shingles at the transition need to lap over the metal counterflashing so runoff from the big roof lands on top of the porch panels, not behind them. Panels that die under a shingle course with a bead of sealant will hold for a couple of winters and then let go.
Underlayment, expansion and fasteners
A low-slope metal roof gets a full ice and water membrane over the deck, not just at the eave. On a shallow plane the whole surface is a potential backup zone, so the membrane is the actual waterproofing layer and the metal is the covering. Under standing seam it should be a high-temperature membrane, because the underside of a metal panel in July gets hotter than the underside of shingles.
Metal moves. A long panel expands and contracts with temperature, which is why standing seam uses concealed clips that let the panel slide instead of face screws that pin it. On a short porch run the movement is small, but the eave and headwall details still need to accommodate it. Exposed screws through the field of a low-slope panel are the wrong answer here: every screw is a hole, and the gaskets on them are what ages out first.
The standing-seam metal roofing guide goes further into panel profiles, gauges and material life if you want the full picture before you get quotes.
Gutters, snow and what happens below the eave
Metal sheds water faster than shingles because there is nothing to slow it down. Water hits the gutter with more velocity and more of it arrives at once, so hanger spacing and downspout capacity matter more than they did with the old roof. If the porch eave sits above an entry door, this is the difference between a gutter that carries the storm and one that sheets over the front edge onto your steps. Our seamless gutter work usually gets scoped at the same visit, since the gutter comes off for the roof job anyway.
Snow behaves differently too. Instead of melting slowly in place, an accumulation on a metal panel releases in one sheet when the sun warms the underside. Over a walkway, a set of steps or a lower roof, that release needs to be controlled. Decide it before installation, not after the first thaw.
How the job runs and what it costs
Metal roofing in New Jersey runs $18,000 to $35,000 in standard-value towns, $28,000 to $55,000 in higher-value towns, and $45,000 to $120,000 on large or luxury homes, banded by the municipality's median home value. Those are whole-house figures. A porch or addition section on its own is a smaller scope and gets its own written number at the inspection — we do not publish a per-square-foot rate, because pitch, tie-in detail and deck condition change the work more than area does.
A full standing-seam roof takes two to four days. Anything found on the deck under the old shingles — soft plywood, rotted plank, bad flashing — is identified at the free inspection and priced into the estimate, so there is no change order once the porch is stripped. There is no deposit either: nothing is due until the work is done and you have looked at it. Lightning pulls the permit from your municipal construction office under the New Jersey Uniform Construction Code and attends the inspection.
What to do next
Measure the pitch with a level and a tape so you know what you are dealing with, then have someone look at the tie-in and the porch ceiling from below for staining. Book a free inspection and written estimate through our metal roofing page or request an estimate directly. It is genuinely no-obligation, and a salesperson does come to the house — that is a straight appointment, not just an inspection, and you will leave it with a fixed price in writing.