Short answer
Metal is usually the right covering for a sunroom or three-season room because these roofs are almost always low slope, and standing seam panels perform at pitches where asphalt shingles are not rated. The three things that decide whether the job works are the exact slope, how the roof is flashed into the house wall above it, and whether the ceiling assembly underneath can handle condensation. A metal panel laid over an unvented, uninsulated sunroom ceiling will drip even when the roof itself never leaks.
On this page
- Why sunroom roofs are a different job from the main roof
- The slope is the first measurement
- The headwall is where sunroom roofs leak
- Condensation is the problem specific to three-season rooms
- Snow load and snow sliding off the main roof
- Prefabricated sunrooms versus site-built additions
- What this costs and how the work runs
- What to do next
Metal is usually the right covering for a sunroom or three-season room, because that roof is almost always low slope and standing seam panels are rated to work at pitches where asphalt shingles are not. But the panel is the easy part. What decides whether the job holds up is the slope number, the flashing where the sunroom roof dies into the house wall, and whether anything under the panels can deal with condensation.
Here is what to check before you sign anything.
Why sunroom roofs are a different job from the main roof
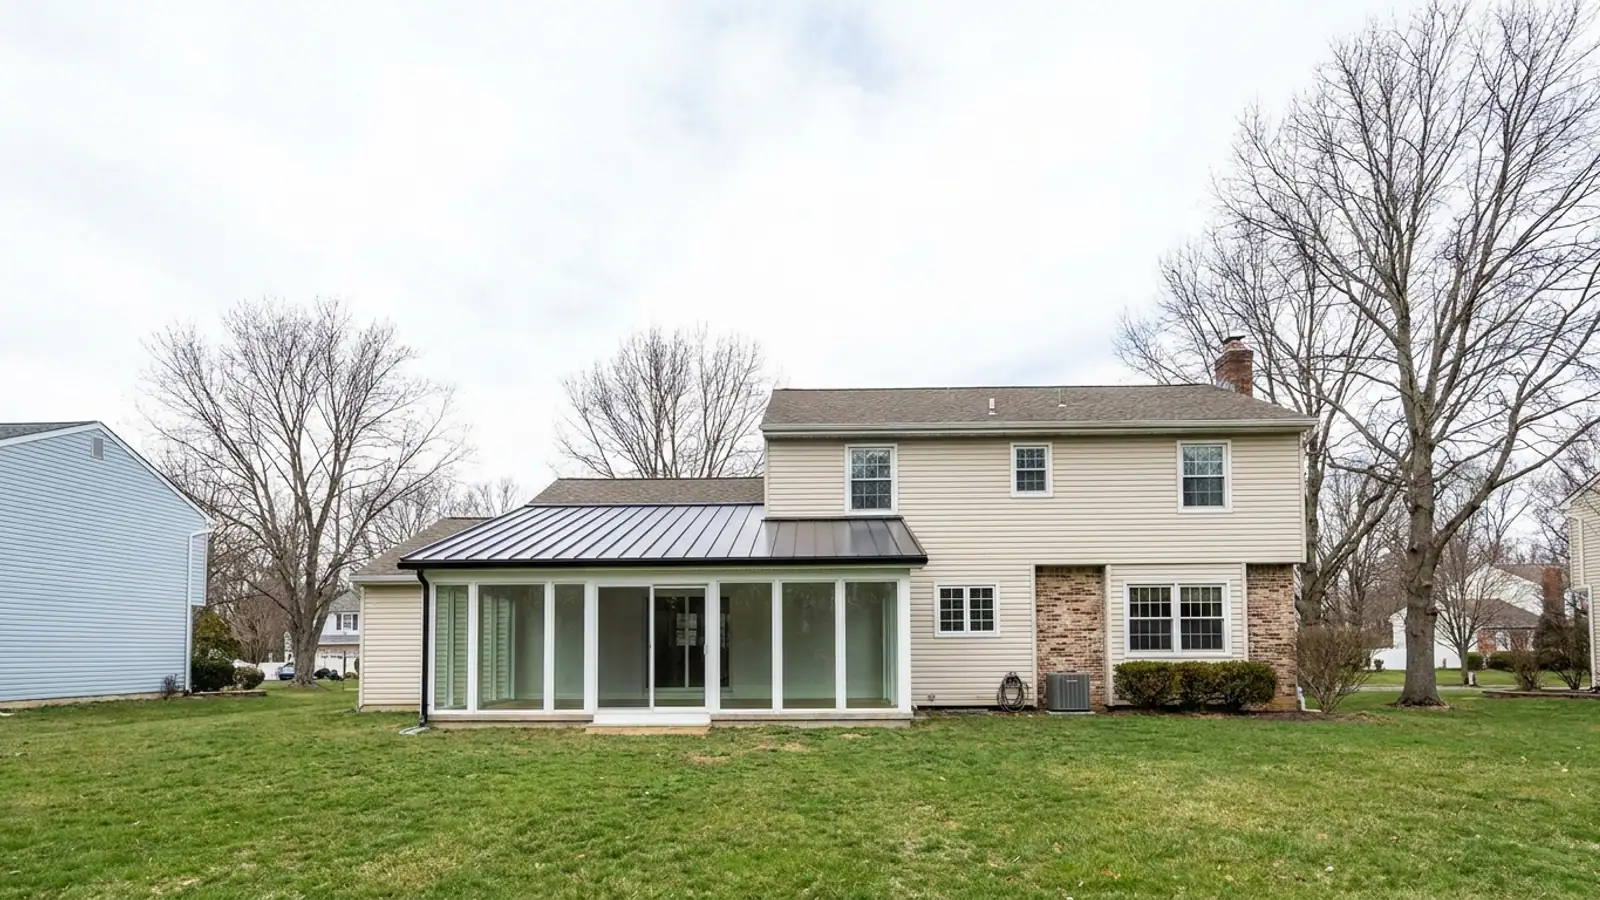
A sunroom is an addition. It was built after the house, usually attached to a rear wall, and its roof runs out from under the main roof or against a second-story wall. That produces three conditions the main roof does not have.
The slope is shallow, because the ceiling inside had to stay high enough to be usable and the roof could only rise so far before it hit a window or the eave above. The roof terminates against a wall rather than at a ridge, so the top edge is a flashing detail instead of a cap. And the space between the roof deck and the finished ceiling is thin, often only the depth of a rafter, with no attic above it.
Those three things, not the panel color, are what the contractor should be talking about at the inspection.
The slope is the first measurement
Ask for the actual pitch in writing, as a rise over twelve, taken on the roof and not guessed from the driveway.
Every metal panel has a published minimum slope from the manufacturer, and it is not one number for all metal. Mechanically seamed standing seam, where the seam is rolled closed with a machine after the panels are set, is rated lower than snap-lock standing seam, which clips together by hand. Exposed-fastener panels and metal shingles are generally rated higher, meaning they need more pitch. If a sunroom roof is under the minimum for the panel being quoted, the honest answer is a different panel or a membrane system, not the same panel installed anyway.
| Covering | Works on a sunroom roof when | Watch for |
|---|---|---|
| CoveringMechanically seamed standing seam | Works on a sunroom roof whenSlope is very shallow but still positive | Watch forNeeds a seaming machine on site and a longer schedule |
| CoveringSnap-lock standing seam | Works on a sunroom roof whenSlope meets the panel's published minimum | Watch forVerify the minimum for that exact profile |
| CoveringMetal shingles | Works on a sunroom roof whenSlope is closer to a normal roof pitch | Watch forRarely suits a true low-slope sunroom |
| CoveringTPO or EPDM membrane | Works on a sunroom roof whenSlope is nearly flat | Watch forDifferent look, different detailing at the wall |
If the measured pitch puts you into membrane territory, read the flat and low-slope roofing guide before deciding. There is no prize for putting metal on a roof that is too flat for it.
The headwall is where sunroom roofs leak
The top edge of a sunroom roof runs into the house wall. That junction is sealed by flashing, and on most leaking sunrooms it is the flashing that failed, not the roof surface.
Done correctly, the headwall gets an apron flashing that runs up the wall behind the siding, and the siding or a counterflashing laps over it so water coming down the wall lands on top of the metal and sheds out onto the panels. Done poorly, the flashing is surface-mounted to the siding and sealed with caulk. Caulk is a maintenance item with a service life measured in a few years. When it fails, the water goes behind the flashing, down the back of the sunroom's wall, and shows up as a stain where the ceiling meets the window frames.
Ask the contractor two questions. Does the apron flashing go up behind the existing siding, or over it? And if the sunroom roof ties into the main roof at a sidewall, is new step flashing being installed, or is the old flashing being reused? Reused flashing is one of the most common reasons a quote comes in low.
Condensation is the problem specific to three-season rooms
A three-season room is heated some of the time and not the rest of it. Metal gets cold fast. When warm indoor air with moisture in it reaches a cold deck or a cold panel underside, it condenses, and water drips onto the ceiling, the sill or the floor. Homeowners call it a leak. It is not.
The fix lives under the panels, which is why it has to be settled before the roof goes on.
- Find out what is above the ceiling now. A thin cavity with no insulation and no venting is the setup that produces dripping.
- Decide on a vented or an unvented assembly. A vented assembly needs a continuous air path from the low edge to the high edge, which is hard on a roof that ends at a wall. An unvented assembly needs continuous insulation in contact with the deck so there is no cold surface for moisture to find.
- Install a high-temperature underlayment under the metal. On a low slope that water may sit on, this matters more than it does on a steep roof.
- Keep humidity sources out of the room. A hot tub or a lot of plants in an unheated sunroom will overwhelm any assembly.
The same physics drives the ice problem at the bottom edge of a shallow sunroom roof, especially where the main roof above sheds snow onto it. The New Jersey ice dam guide covers why that edge freezes and what stops it.
Snow load and snow sliding off the main roof
Metal sheds snow, which is usually a benefit and is sometimes a hazard. A sunroom sits at a door, a patio or a walkway, and a slab of snow releasing off a slick panel lands where people stand.
New Jersey ground snow loads come from DCA Bulletin 19-1: 50 psf in Sussex County, 40 psf in Passaic County, 35 psf in Warren, Hunterdon and Morris counties, and 30 psf in Somerset County, with site-specific values generated elsewhere. In the higher-load counties the sunroom roof also receives whatever slides off the main roof above it, which concentrates weight at the bottom third of the shallow roof. Snow retention hardware belongs in that conversation, and it belongs on the estimate as a line item if it is going on.
Prefabricated sunrooms versus site-built additions
If your sunroom came as a kit, the roof may be an aluminum panel system with foam bonded inside it, spanning from the house wall to the front beam with no rafters and no plywood deck. That is a structural roof panel, not a deck. You cannot assume standing seam clips can be fastened into it, and the panel system has its own flashing kit at the wall.
A site-built sunroom with real rafters and plywood sheathing is straightforward by comparison, and it takes a metal roof the same way the rest of the house would. The free inspection should establish which one you have, including what the ceiling is made of and whether the deck will hold a fastener. The standing-seam metal roofing guide explains how the panel systems themselves differ.
What this costs and how the work runs
The published New Jersey ranges for metal roofing are $18,000 to $35,000 in standard-value towns, $28,000 to $55,000 in higher-value towns and $45,000 to $120,000 for large or luxury homes. Those are whole-roof numbers, and the band comes from the municipality's median home value in the ACS 2024 five-year estimates. A sunroom-only roof is a smaller scope and gets its own written price after the inspection. Nobody should quote it over the phone.
Standing seam takes two to four days. Lightning Construction pulls the permit from your municipality's construction office under the New Jersey Uniform Construction Code and attends the inspection, so you file nothing. There is no deposit on any job and nothing is due until the work is finished and you have inspected it, and there are no change orders, because the conditions that normally cause them, including rotted deck at the headwall and unusable old flashing, are found at the inspection and priced into the quote.
What to do next
Get the pitch measured, get the headwall detail described in writing, and get the ceiling assembly addressed on the same estimate as the panels. If the main roof is also near the end of its life, have both quoted together so the junction between them is built once.
Book the free inspection and written estimate. It is genuinely no-obligation, and a salesperson comes to the house.