Short answer
Panel width and seam height are the two specs that decide how a standing seam roof looks, how flat it stays and how low a slope it can be installed on. Narrower panels with a taller, mechanically seamed rib resist oil canning and handle weather better, while wider panels with a short snap-lock seam cost less and suit simple, steeper roofs. Get the width, the seam height, the seam type, the metal gauge and the clip type written on the estimate before you sign anything.
On this page
Ask for five things before you sign a standing seam contract: panel width, seam height, seam type, metal gauge and clip type. Those five lines decide what the roof looks like from the street, how flat the panels stay in August, how low a slope it can be installed on, and whether two quotes you are holding are actually for the same roof. Most metal estimates in New Jersey say "standing seam" and nothing else, and that single phrase covers systems that are genuinely different products at genuinely different prices.
This is the detail work that sits underneath the broader comparisons. If you are still deciding between materials at all, start with the standing-seam metal roofing guide and come back here when you are reading real quotes.
What panel width actually changes
Panel width is the exposed face between two seams. On residential standing seam, it is usually 12, 16, 18 or 20 inches.
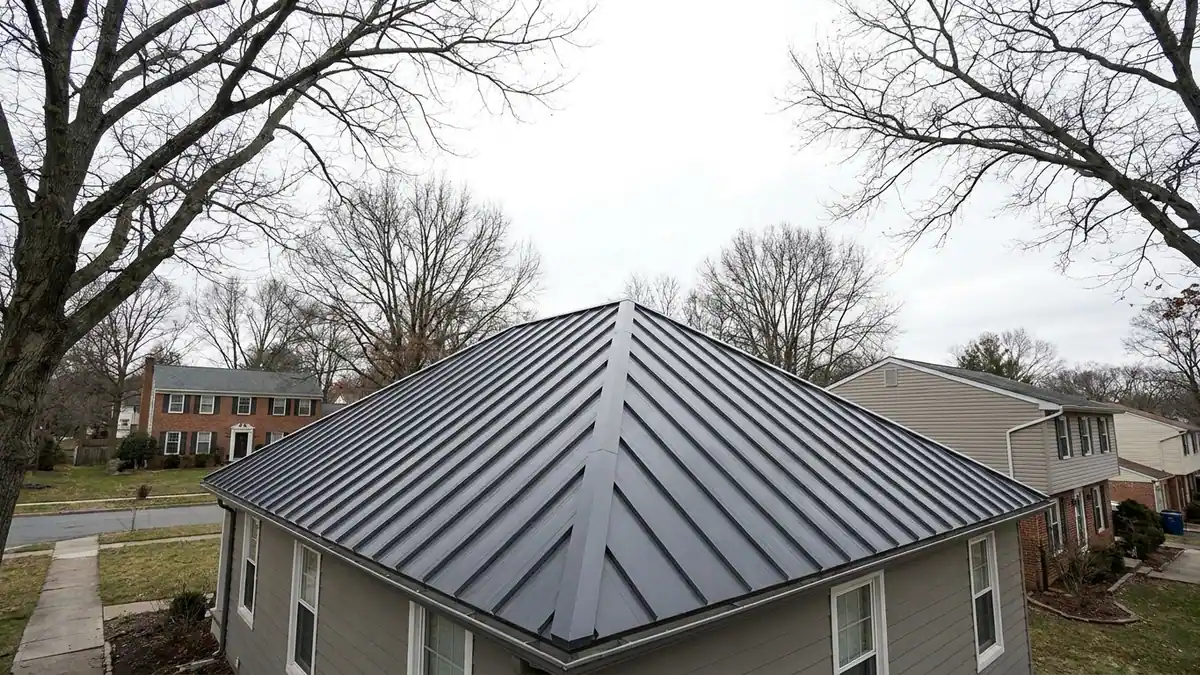
Narrower panels give you more seam lines across the roof. That reads as finer and more deliberate from the ground, and it is the detail people notice on a well-proportioned colonial or a smaller Cape with short runs. Narrower also means a smaller flat area between ribs, and a smaller flat area is less prone to the visible waviness called oil canning.
Wider panels cover the roof with fewer pieces. Less labor, fewer clips, fewer seams to run, and a lower material count. They look right on big, simple planes where long uninterrupted panels suit the house. They also give the light more flat metal to play across, which is why wide panels without striations or a stiffening rib show every imperfection in the decking underneath.
The practical rule: the wider the panel, the more the deck has to be dead flat and the more you want a factory striation or pencil rib in the pan. On a 1960s roof with a deck that has settled between rafters, 16-inch panels with striations are a safer specification than 20-inch smooth pans.
Seam heights and the two ways seams close
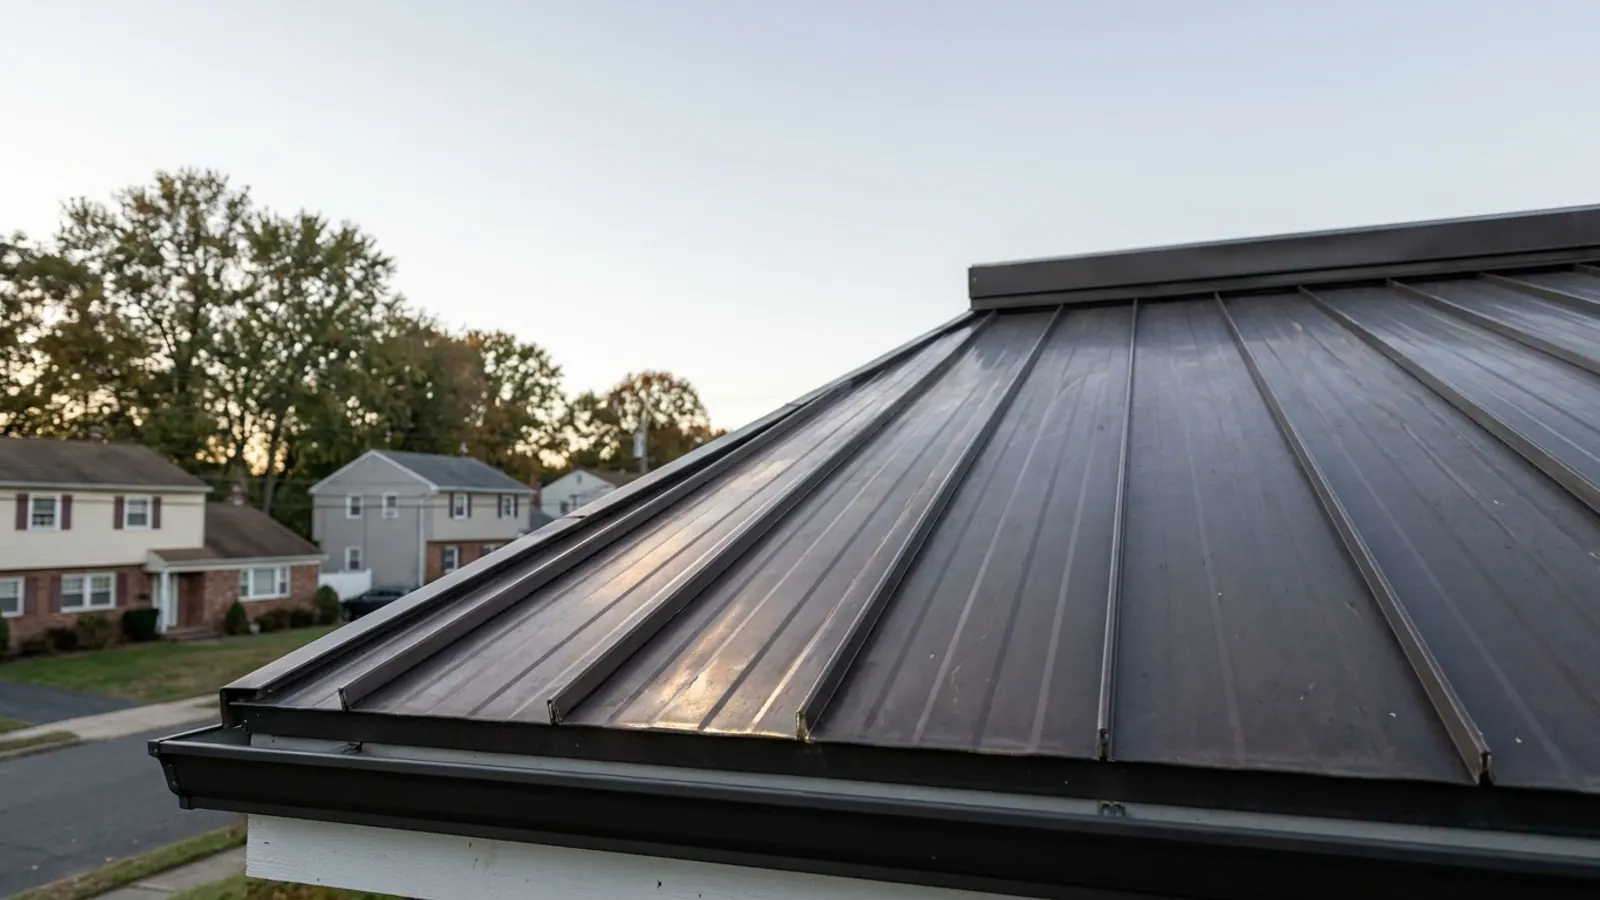
Seam height is how far the rib stands above the pan. Residential systems run about 1 inch, 1.5 inches, or 1.75 inches. Taller is not automatically better, but taller buys you two things: more height between the water and the seam joint, and a stiffer panel that resists deflection over long runs.
How the seam closes matters more than the number.
Snap-lock
Snap-lock panels have a male and female edge that click together by hand or with a rubber mallet. No seaming machine comes to the roof. These are usually 1-inch to 1.75-inch seams, they install faster, and they are the common residential choice on steeper roofs. Most snap-lock systems carry a 3:12 minimum slope in the manufacturer's instructions.
Mechanically seamed
Mechanically seamed panels are folded closed by a powered seaming machine that runs the length of the panel, in either a single 90-degree fold or a double 180-degree fold. Double-lock seams are the ones rated for genuinely low slopes, often down to the 1:12 or 2:12 range depending on the product. They cost more in labor and equipment and they are harder to open later for a repair, which is exactly why they hold up.
If your house has a low-slope porch roof, a shed dormer or a flat-ish addition tied into a steeper main roof, you may need two different systems on one job. Ask which product is going on which plane, in writing.
Side by side
| Narrow panel, snap-lock | Wider panel, mechanically seamed | |
|---|---|---|
| Typical width | Narrow panel, snap-lock12 to 16 inches | Wider panel, mechanically seamed16 to 20 inches |
| Typical seam height | Narrow panel, snap-lock1 to 1.5 inches | Wider panel, mechanically seamed1.5 to 1.75 inches |
| How it closes | Narrow panel, snap-lockSnaps together by hand | Wider panel, mechanically seamedFolded by a seaming machine on the roof |
| Minimum slope | Narrow panel, snap-lockCommonly 3:12 | Wider panel, mechanically seamedLow slopes, down to the manufacturer's stated limit |
| Oil canning risk | Narrow panel, snap-lockLower, less flat area per panel | Wider panel, mechanically seamedHigher unless striated or ribbed |
| Install labor | Narrow panel, snap-lockLess | Wider panel, mechanically seamedMore |
| Repair access | Narrow panel, snap-lockEasier to open a panel | Wider panel, mechanically seamedHarder, seam must be unfolded |
| Best fit | Narrow panel, snap-lockSteeper, straightforward NJ roofs | Wider panel, mechanically seamedLong runs, low slopes, heavy wind exposure |
Clips, fasteners and the movement nobody mentions
Metal expands and contracts. A long panel in full sun moves measurably between a January morning and a July afternoon, and the clip system is what lets it.
Fixed clips hold the panel in one spot. Floating or two-piece clips let the panel slide while the clip stays nailed to the deck. On longer runs, floating clips are the right call, and a contractor who cannot tell you which he is using has not thought about it. Either way, concealed-clip standing seam puts no fastener through the face of the panel, which is the whole structural argument for it over an exposed-fastener system.
Ask how the clips are spaced too. Spacing tightens at eaves, rakes and in high-wind zones. Coastal Monmouth, Ocean, Atlantic and Cape May county roofs see conditions that inland Hunterdon and Warren county roofs do not, and the fastening schedule should reflect that.
What to get in writing before you sign
- Panel width in inches, and whether the pan is smooth, striated or pencil-ribbed.
- Seam height in inches, and whether the system is snap-lock or mechanically seamed.
- Metal type and gauge, usually 24 or 26 gauge steel, or aluminum by thickness.
- Finish system by name, not just the color.
- Clip type and spacing, and whether clips are fixed or floating.
- Which system goes on each roof plane if the house has a low-slope section.
- Every trim and flashing detail at eaves, rakes, valleys, ridge, chimney and any sidewall.
- The permit, and who pulls it.
That list is also how you compare two metal quotes. A $6,000 gap between contractors usually resolves into 26 gauge against 24, a snap-lock against a seamed system, or reused flashing against new.
What it does to price and schedule
Metal roofing in New Jersey runs $18,000 to $35,000 in standard-value towns, $28,000 to $55,000 in higher-value towns, and $45,000 to $120,000 for large or luxury homes. The band comes from your municipality's median home value, from ACS 2024 five-year estimates, not from your panel choice. Within your band, narrower panels, taller mechanically seamed ribs, heavier gauge and more complex trim all push toward the upper end.
Schedule barely moves. Standing seam takes two to four days where most asphalt replacements are done in a single day. A seaming machine run adds hours, not days.
Lightning Construction takes no deposit, writes no change orders, and pulls the permit and attends the municipal inspection under the New Jersey Uniform Construction Code. The written estimate is the final price, and the conditions that normally trigger a change order on a metal job are identified at the free inspection and priced in.
What to do next
If you are weighing the whole decision rather than the spec sheet, the asphalt vs. metal comparison is the better starting point. If you already know you want metal, see what a standing seam system includes and then book a free estimate. The inspection and the written estimate cost nothing, there is no obligation, and a salesperson does come to the house. Bring this list of eight items to that appointment and ask for every one of them on paper.