Short answer
A hip roof costs more to cover in standing seam metal than a gable roof of the same square footage, because almost every panel has to be cut at an angle where it meets a hip, and the offcuts are mostly scrap. Expect more material ordered than the roof area alone suggests, more hip flashing, and more shop and field labor cutting and fitting. The right way to handle it is a measured estimate that prices the waste and the trim before work starts, not a square-foot number quoted over the phone.
On this page
- Why a hip roof costs more in metal than a gable does
- Where the waste actually comes from
- Hip caps, trim and flashing on a hip roof
- Hip roof versus gable roof in standing seam
- Metal shingles are the usual alternative on a cut-up hip roof
- What a metal roof on a hip roof costs in New Jersey
- How the job runs
- What to ask for in writing before you sign
- What to do next
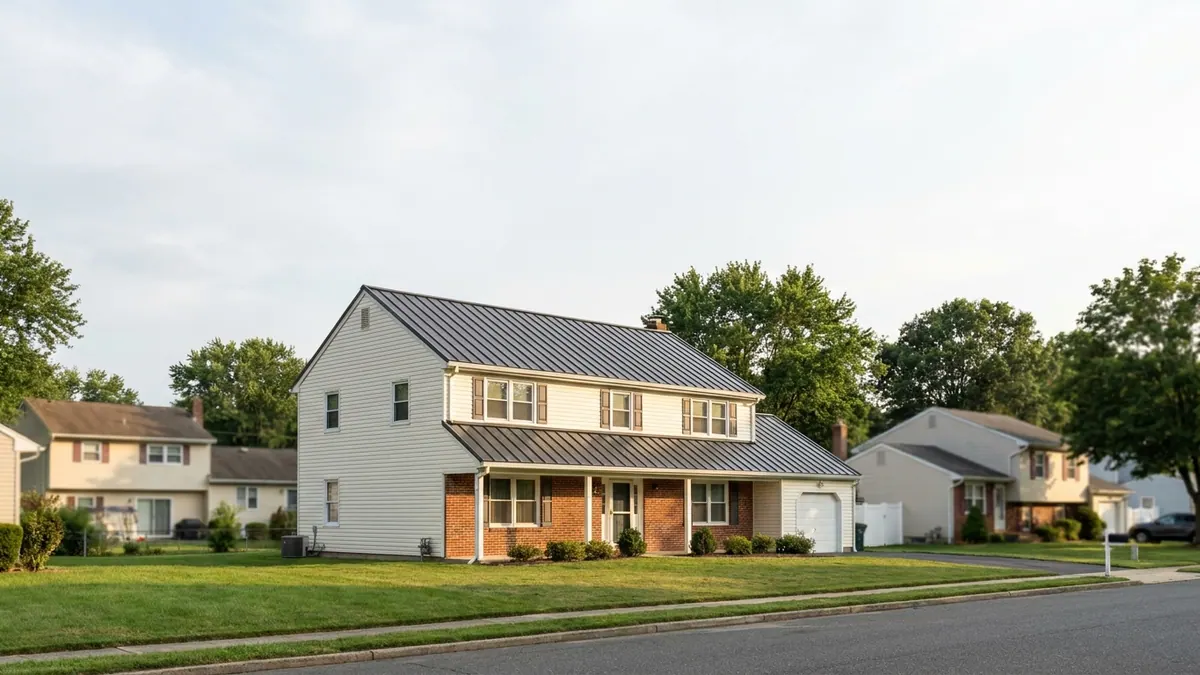
A hip roof costs more to cover in standing seam metal than a gable roof with the same square footage. The reason is geometry, not markup. On a gable roof, most panels run full length from eave to ridge with square ends. On a hip roof, nearly every panel dies into a sloped hip line, which means an angled cut on one end or both, and the triangle you cut off is usually scrap.
That shows up in three places on your estimate: more metal ordered than the roof area alone would suggest, more linear feet of trim and flashing, and more labor. Here is how each one works, and what to make the contractor put in writing.
Why a hip roof costs more in metal than a gable does
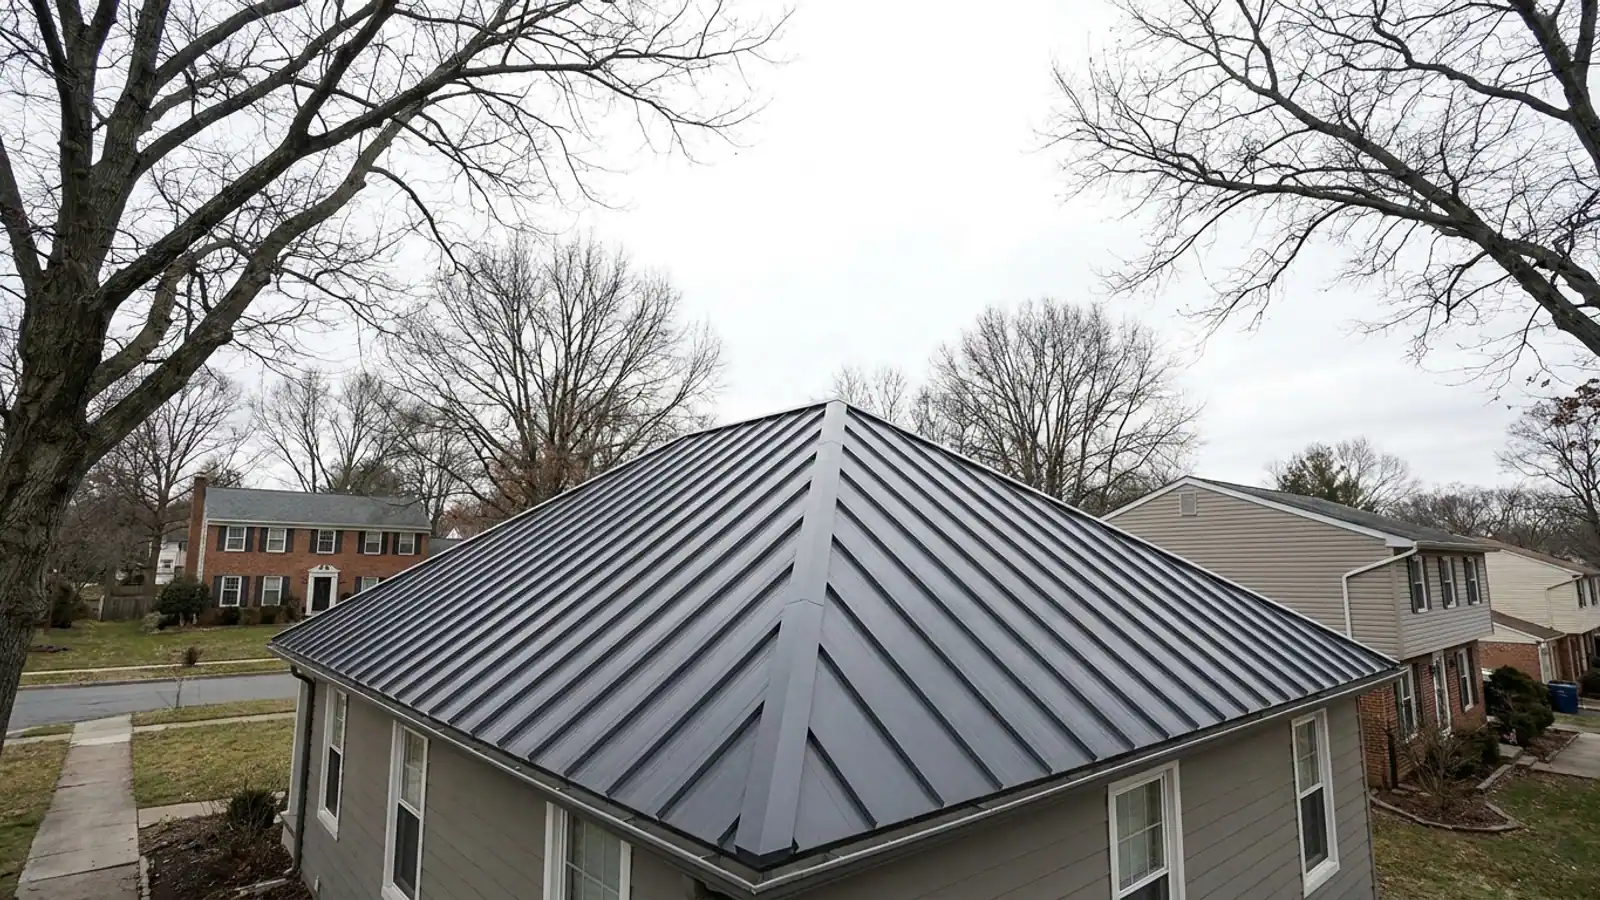
A gable roof has two planes and two rake edges. A hip roof has four planes, no rakes, and four hip lines where two planes meet at an angle. Every plane on a hip roof is either a trapezoid or a triangle. Standing seam panels are rectangles.
Fitting rectangles into triangles wastes material. On the two triangular hip ends, panels taper down to a point at both outside edges, so the panels at the far left and far right of each plane may be a few inches wide at the top and several feet wide at the bottom, with the rest of the sheet cut away. On the trapezoidal front and back planes, panels near each end take a long diagonal cut.
The other cost driver nobody mentions: a hip roof has eave on all four sides. A gable roof has eave on two sides and rake on the other two. That means more eave trim, more drip edge detail and more gutter, foot for foot, on a hip roof of the same footprint.
Where the waste actually comes from
Standing seam panels are not flat sheet. Each one is roll-formed with a male and a female seam leg, and the seam runs the length of the panel. That matters for waste, because an offcut triangle only has usable seam legs on the edges it kept.
A good crew nests cuts, meaning the piece trimmed off one side of a hip gets checked against the mirrored position on the opposite side of the same hip or the opposite end of the roof. On a symmetrical hip roof, that recovery is real. On a roof with a hip at one end, a gable at the other, two dormers and a chimney, it mostly is not, and the scrap goes in the trailer.
Anything that interrupts a plane makes the waste worse:
- Dormers, which force short panels above and below and a cut on both sides
- Chimneys and plumbing stacks mid-plane
- A hip-and-valley combination, where a panel is cut at an angle on both ends
- Short, wide planes, where very little of the panel length is ever used in full
Panel width changes the math
Narrower panels waste less on a cut-up roof, because each angled cut only sacrifices a narrow strip. Wider panels cover faster and cost less per square foot of coverage, but throw away more at every hip. On a simple hip roof with large clean planes, the wider panel usually wins on price. On a heavily broken-up roof, the narrower panel often ends up even or better once scrap is counted. Ask which width is being quoted and why.
Hip caps, trim and flashing on a hip roof
Every hip line needs a cap, and that cap has to close the panel ends underneath it without relying on sealant alone. On a quality standing seam installation the panel ends at the hip are cut, notched and turned up, then covered with a formed hip cap over a closure. That is hand work, done on the roof, on a slope, four times on a basic hip roof.
That trim is not a rounding error. On a hip roof, hip caps plus eave trim on all four sides can add up to more linear feet of formed metal than the ridge and rake trim on a comparable gable roof. It should appear on the estimate as its own line, with the metal gauge and the finish stated.
The standing-seam metal roofing guide walks through the panel systems, clips and underlayment in detail. This post is about what the hip shape does on top of all that.
Hip roof versus gable roof in standing seam
| Gable roof | Hip roof | |
|---|---|---|
| Panel ends | Gable roofMostly square cuts at eave and ridge | Hip roofAngled cuts wherever a panel meets a hip |
| Material waste | Gable roofLower, panels run full length | Hip roofHigher, offcut triangles are mostly scrap |
| Trim lines | Gable roofRidge plus two rakes | Hip roofRidge plus four hips, eave on all four sides |
| Field labor | Gable roofFaster, repetitive panel runs | Hip roofSlower, panels measured and cut individually |
| Gutter length | Gable roofTwo sides | Hip roofFour sides |
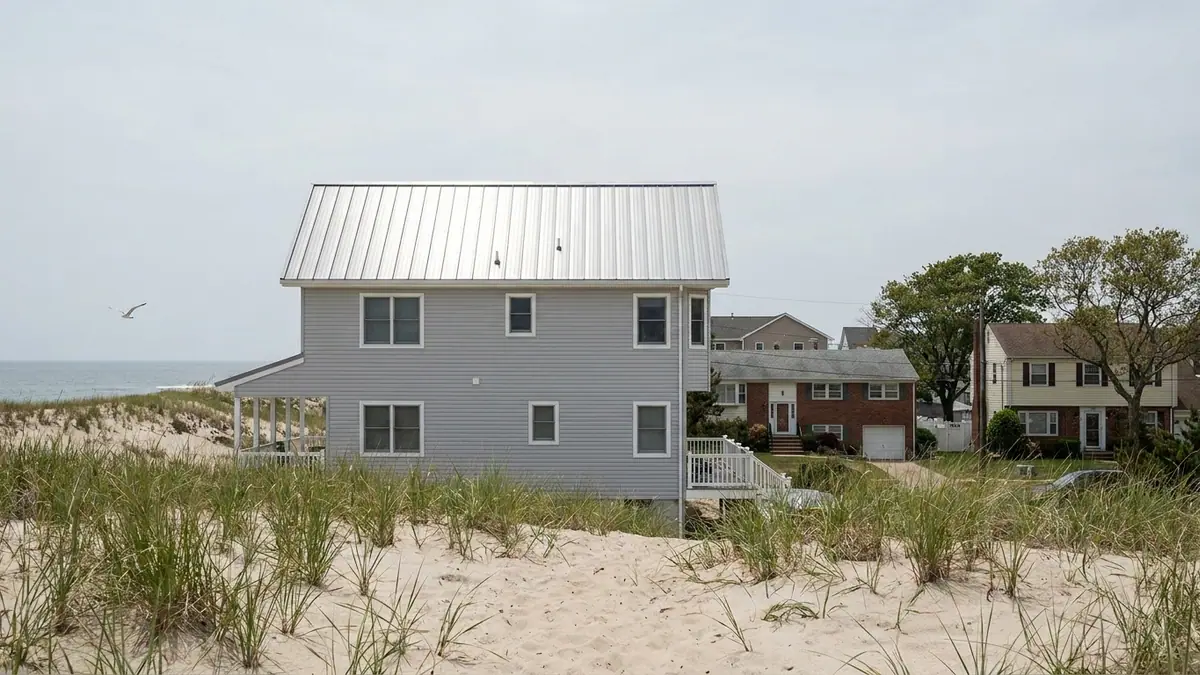
| Wind exposure | Gable roofTall gable end wall | Hip roofFour sloped planes, no end wall |
Metal shingles are the usual alternative on a cut-up hip roof
If the hip roof has a lot of planes, metal shingles or stamped panel systems waste far less. The pieces are small, so an angled cut at a hip removes inches rather than feet, and the profile reads as slate, shake or tile rather than a vertical line. On an older colonial or a hipped cape, that look is often the better fit anyway.
The trade-off is that shingle-profile systems have more seams and more laps than a standing seam roof, and they do not give you the long unbroken vertical line that people choose standing seam for. If you are still weighing metal against asphalt at all, the asphalt versus metal comparison lays out service life, cost and what each one does on a New Jersey house.
What a metal roof on a hip roof costs in New Jersey
Metal roofing in New Jersey runs $18,000 to $35,000 in standard-value towns, $28,000 to $55,000 in higher-value towns, and $45,000 to $120,000 for large or luxury homes. The band is set by the municipality's median home value from ACS 2024 five-year estimates.
A hip roof does not move you into a different band. It moves you within your band, usually upward, because of the waste, the extra trim and the slower install. Roof size, pitch, the number of dormers and penetrations, the panel system and the condition of the decking all move the number more than the hip shape alone does.
Do not accept a per-square-foot figure as a price on a hip roof. The whole point of the geometry is that coverage area and material purchased are two different numbers, and only a measured takeoff tells you the gap on your house.
How the job runs
Standing-seam metal takes two to four days. A cut-up hip roof sits at the longer end of that, because panels are measured and cut one at a time rather than run off in identical lengths. Most asphalt replacements are done in a single day, which is the comparison people usually have in their heads.
Lightning Construction pulls the permit from your municipality's construction office under the New Jersey Uniform Construction Code and attends the inspection. You file nothing. There is no deposit, and nothing is due until the work is finished and you have inspected it. The written estimate is the final price, with no change orders, because the conditions that normally trigger one, including extra shingle layers, damaged decking and failed flashing, are found at the free inspection and priced into the quote.
What to ask for in writing before you sign
- The panel system and panel width, with the gauge and the finish named.
- Hip caps, eave trim and valley metal as separate line items, with linear footage.
- Whether the offcuts are being nested, and how the material quantity was figured.
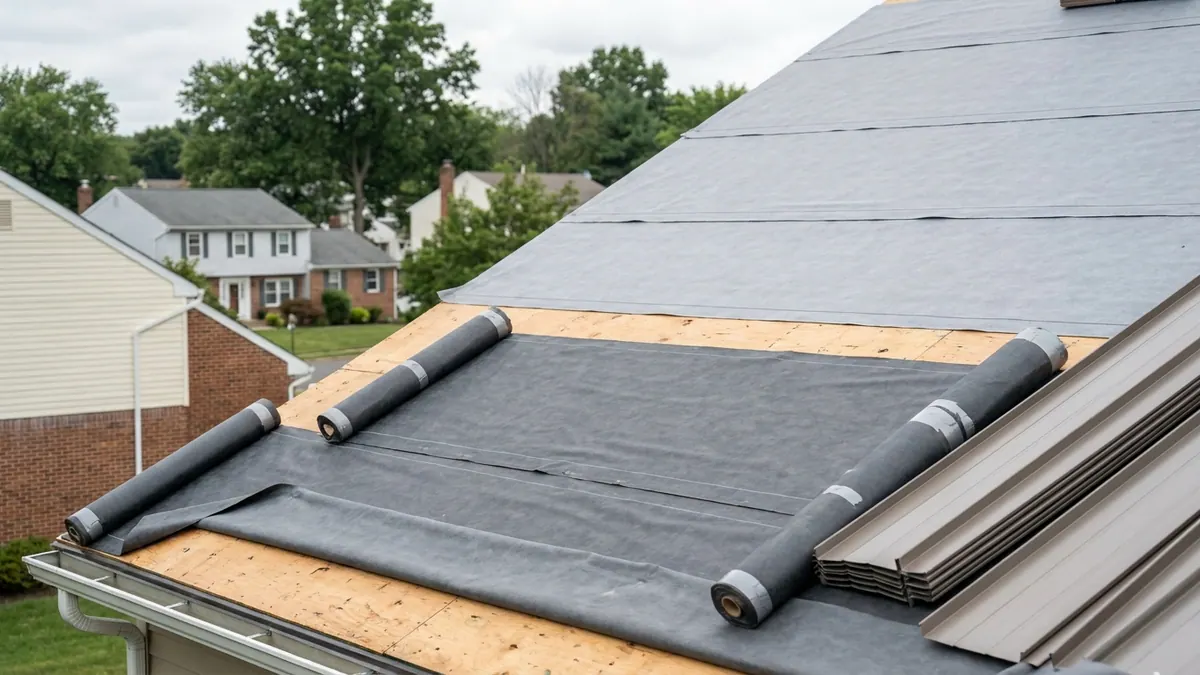
- The underlayment and the ice and water shield coverage at the eaves and hips.
- The clip type and spacing, and what wind performance the manufacturer lists for that assembly.
- Who pulls the permit and who attends the inspection.
- Decking repair, priced in rather than left open.
What to do next
Get the roof measured. A hip roof is the kind of roof where a number guessed from the street is reliably wrong, in either direction. Lightning Construction is veteran-owned, GAF Certified, licensed and insured, New Jersey Home Improvement Contractor registration 13VH12437000, and serves all 21 counties.
See what systems are available on the metal roofing page, then book the free inspection and written estimate. It is genuinely no-obligation, and a salesperson comes to the house.