Short answer
A metal roof is a good fit for a detached garage, and the job is simpler than a house roof because there is no attic, no plumbing stack and usually no chimney. The two things that decide whether it lasts are what the panels are fastened to and how condensation on the underside of the metal is handled. Lightning Construction pulls the permit for a detached structure the same way it does for a house, and nothing is due until the work is finished and you have inspected it.
On this page
- Why a detached garage is a good candidate for metal
- What is under your garage roof decides the system
- Condensation is the failure mode nobody warns you about
- Exposed-fastener panel or standing seam on a small building
- What a metal garage roof costs in New Jersey
- Permits on a detached structure
- Snow sliding off, and where the water lands
- What to settle in writing before the job
- What to do next
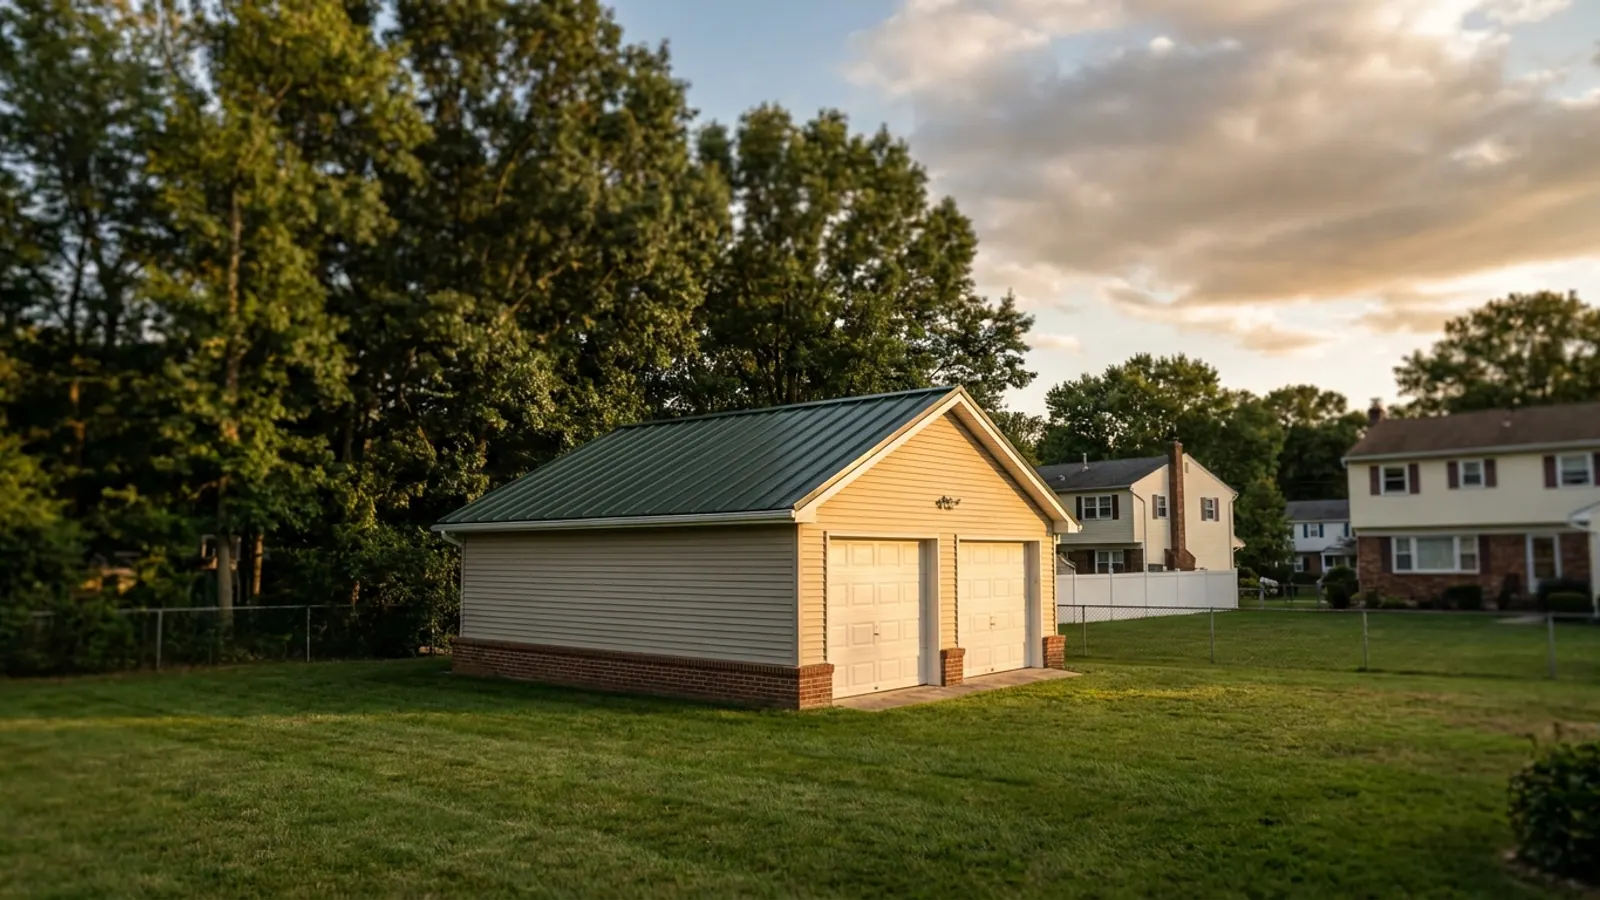
A metal roof belongs on a detached garage more often than it belongs on the house. The structure is small, the roof is usually two simple planes, there is no attic, no plumbing vent, no skylight and rarely a chimney, so almost everything that complicates a metal roof on a house is missing. What decides whether that garage roof lasts 50 years or starts dripping on your tools in the third winter is what the panels are fastened to and how the underside is handled.
Here is what actually changes when the roof is over a garage, a barn, a pool house or a workshop instead of over your living room.
Why a detached garage is a good candidate for metal
Three reasons, and none of them are about looks.
First, the roof geometry is simple. Long uninterrupted panel runs from ridge to eave are where standing seam performs best, and a two-car garage gable is exactly that. No valleys, no dormers, no pipe boots to cut around.
Second, you are not going to want to get back up there. A detached structure is the roof nobody checks. Metal roofing carries 50-plus year material life, which means the garage stops being a maintenance item instead of getting a new layer of shingles every time the house does.
Third, an outbuilding under trees collects debris and stays wet longer than the house roof, because it is often shaded all day. Metal sheds that water and does not hold moss the way a shaded asphalt slope does.
What is under your garage roof decides the system
Go inside and look up. This is the single most important thing to check before anyone quotes the job.
If you see plywood or board sheathing from below, the roof is decked and you can install any metal system on it after the old covering comes off and the deck is checked. If you see the underside of the existing panels or shingles between open rafters, the structure has no solid deck, and the options narrow.
Panels can be screwed to purlins over open framing. That is how farm buildings are built and it works, but it is louder in rain, the fastener holding power depends entirely on hitting the purlin, and condensation forming on the cold underside of the metal drips straight onto whatever is parked or stored below. On a garage that sits in your backyard and is visible from the patio, sheathing the roof first and installing over a solid deck with a full underlayment is the better outcome, and it is a line item you should ask to see priced separately.
Old plank decking with wide gaps between boards is common on garages built before the 1960s. It usually gets an overlay of new sheathing before panels go down. That is found at the inspection, not on the day, which is why it belongs in the written estimate.
Condensation is the failure mode nobody warns you about
A garage is unheated, uninsulated and usually unventilated. On a clear cold night the metal radiates heat to the sky and drops below the dew point of the air inside the building, and moisture condenses on the underside of the panels. Park a wet car in there, or store bagged concrete and damp firewood, and you are adding water to the air the whole time.
Homeowners report it as a leak. It is not a leak. It is the building breathing onto cold metal.
The fixes are straightforward when they are designed in at the start: a solid deck with a synthetic underlayment, a vented airspace where the assembly calls for one, a condensation control membrane on the back of the panel where the manufacturer offers it, and intake at the eave with exhaust at the ridge so the air under the metal moves. Ask specifically how the estimate handles condensation on an unheated structure. A quote that says nothing about it is a quote that has not thought about it. The standing-seam metal roofing guide covers how the full assembly stacks up.
Exposed-fastener panel or standing seam on a small building
Both are legitimate on a garage. The choice is about where the structure sits and how much you want to think about it later.
| Exposed-fastener panel | Standing seam | |
|---|---|---|
| Fastening | Exposed-fastener panelScrews through the face of the panel with a rubber washer | Standing seamConcealed clips under the raised seam |
| Long-term maintenance | Exposed-fastener panelWashers age and screws eventually need attention | Standing seamNothing to re-torque |
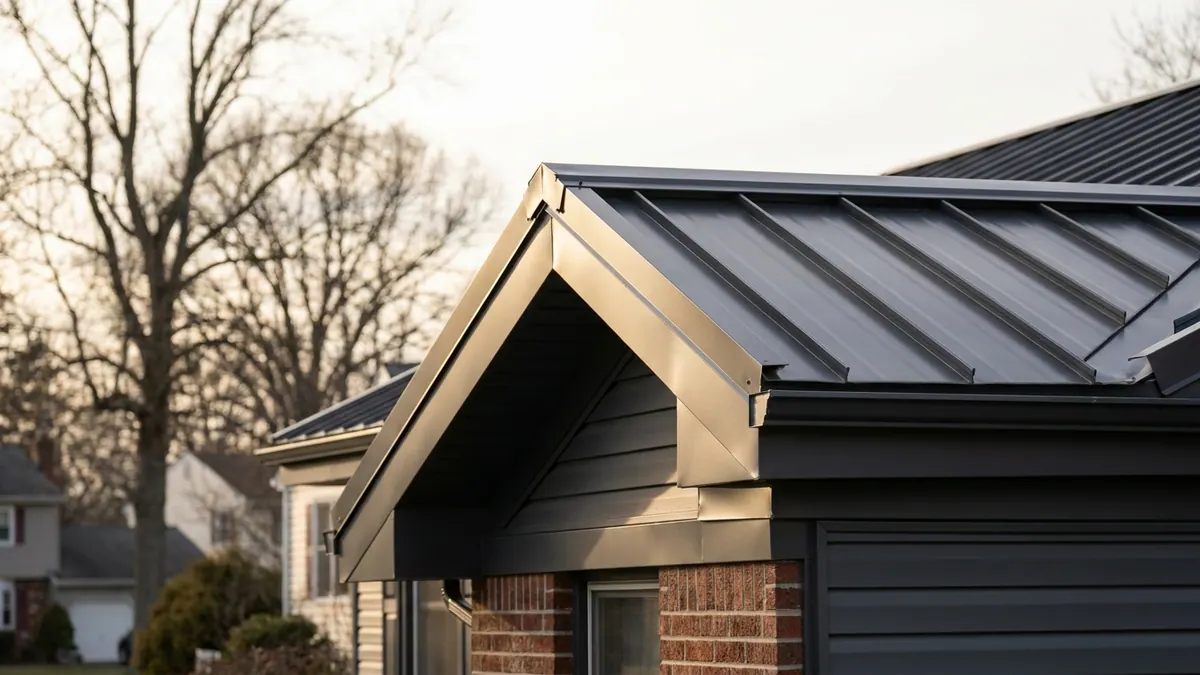
| Appearance | Exposed-fastener panelRibbed, utilitarian | Standing seamFlat pans with clean vertical seams |
| Cost on a small roof | Exposed-fastener panelLower | Standing seamHigher |
| Best fit | Exposed-fastener panelA barn or workshop at the back of the lot | Standing seamA garage visible from the street or the house |
If the garage is in the sight line of the house and especially if you are considering metal on the house later, standing seam is the one to put on. You will not want two different metal profiles facing each other across the driveway.
What a metal garage roof costs in New Jersey
A garage roof does not cost a proportional fraction of a house roof, and any contractor who prices it that way is guessing. Setup, delivery of panels cut to length, custom bent trim, flashing at the eave and rake, the permit and the crew day are the same whether the roof is 10 squares or 30.
The published metal roofing ranges — $18,000 to $35,000 in standard-value towns, $28,000 to $55,000 in higher-value towns, and $45,000 to $120,000 on large or luxury homes — are whole-house numbers. The band comes from the municipality's median home value using ACS 2024 five-year estimates. A detached garage on its own is a smaller job than any of those, but it is quoted on its own merits after somebody measures it.
The cheapest way to get metal on the garage is to do it while the crew is already on the property for the house. One mobilization, one permit process, one delivery, one color run. If you are within a year or two of replacing the house roof, wait and do them together. See what metal roofing covers as a system before you split the two jobs apart.
Permits on a detached structure
Assume you need one. Roof covering work on an accessory structure falls under the New Jersey Uniform Construction Code, and the requirement and the fee are set by your municipality's construction office, not by the contractor. Lightning Construction pulls the permit and attends the municipal inspection in every municipality it works in, so you file nothing and take no day off work for it. The New Jersey roof permit guide explains how the process runs.
If the garage sits near a property line or in a flood zone, there may be zoning conditions attached to work on it. That gets confirmed with the town before anything is ordered.
Snow sliding off, and where the water lands
Metal sheds snow in sheets. On a house that is usually a nuisance over a walkway. On a detached garage it lands on the apron directly in front of the overhead door, which is the one square of pavement you have to use.
Snow retention above the door opening and above any side entry solves it. Ground snow loads in New Jersey run from 50 psf in Sussex County and 40 psf in Passaic County down to 35 psf in Warren, Hunterdon and Morris and 30 psf in Somerset, per New Jersey DCA Bulletin 19-1, with other counties generating site-specific values. The higher that number, the more the retention matters.
Many detached garages were built with no gutters at all, and the water has been cutting a trench along the drip line for decades. Metal moves that water off faster than shingles did. Seamless aluminum gutters on the two eaves, with downspouts carrying the discharge away from the slab, keeps the floor dry and stops the base of the door jamb rotting.
What to settle in writing before the job
- Whether the existing covering is being torn off, and whether new sheathing is going over open framing or bad plank decking.
- The exact panel profile, gauge and finish, and the color, ordered to match the house if the house is metal.
- How condensation on an unheated structure is handled, including underlayment and any venting.
- Whether snow retention is included, and where it goes.
- Whether gutters, downspouts and the drip edge are in the price or separate.
- Who pulls the permit and who meets the inspector.
Lightning Construction takes no deposit, so nothing is due until the work is finished and you have inspected it. There are no change orders either — extra layers, rotted decking and unusable flashing get found at the free inspection and priced into the written estimate, so the number on the paper is the number you pay. Standing-seam metal takes two to four days on a house; a garage is the short end of that.
What to do next
Have someone measure the garage and look inside at the framing. The inspection and the written estimate are free with no obligation, and a salesperson does come to the house — that is how it works, and it is worth saying plainly. If you are weighing the garage against the house roof, get both priced in the same visit so you can see what doing them together saves.
Lightning Construction is veteran-owned, family-operated, GAF Certified, licensed and insured under New Jersey Home Improvement Contractor registration 13VH12437000, and rated 4.9 out of 5 from 264 Google reviews. Request a free estimate and put it in writing.