Short answer
Board and batten vinyl sits in the same New Jersey siding price ranges as other vinyl, roughly $10,000 to $22,000 in standard-value towns and higher in higher-value towns, because the panel cost is a small share of an installed siding job. It looks right on gable ends, dormers, porch walls and garage bump-outs, and on farmhouse-style homes where vertical siding was part of the original design. On a plain 1960s colonial wrapped entirely in it, it usually reads as a remodel rather than as architecture.
On this page
Board and batten vinyl is priced like other vinyl siding in New Jersey. Siding replacements run $10,000 to $22,000 in standard-value towns, $16,000 to $38,000 in higher-value towns, and $30,000 to $70,000 on large or luxury homes, with the band set by the municipality's median home value from ACS 2024 five-year estimates. The panel profile you pick moves the number far less than the size of the house, how many stories it has, how much trim it carries, and what the crew finds behind the old siding.
The real question with board and batten is not cost. It is placement. Vertical siding does specific things to a facade, and on the wrong wall it makes a house look like it was renovated in pieces.
What board and batten vinyl siding actually is
Board and batten is a vertical panel with raised strips running top to bottom at a fixed spacing. On real wood it was wide boards with narrow battens nailed over the seams. In vinyl it is a single molded panel that reproduces both the board face and the batten, usually with something like 7 to 12 inches between battens depending on the product line. You choose a profile the manufacturer makes. You do not choose custom spacing.
The panels lock together on their long vertical edges and are nailed through slots so they can expand and contract with temperature. That is the same fastening rule as horizontal siding, but the direction of everything else changes, which is where installation gets interesting.
Where board and batten looks right on a New Jersey house
Gable ends, dormers and upper walls
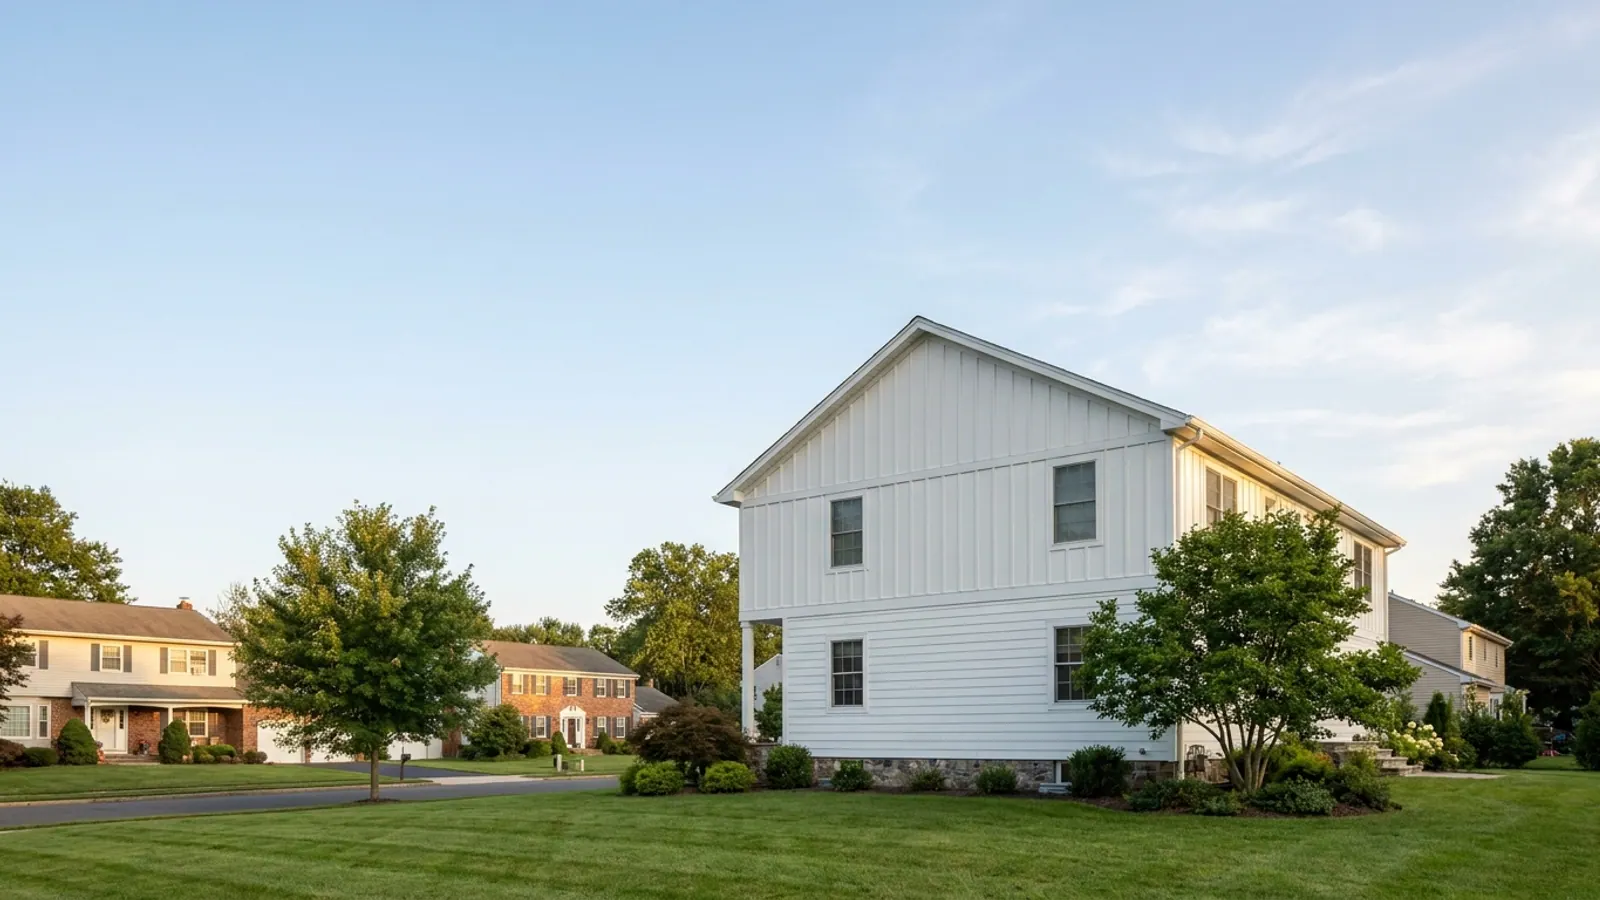
The most reliable use is the gable end above horizontal lap siding. The vertical panel fills the triangle cleanly, the battens give the upper wall texture without another color, and the change in direction reads as intentional because it follows a real break in the wall. The same logic works on shed dormers and on the second-floor wall of a front-gabled cape.
Bump-outs, porch walls and garage returns
A bay wall, a garage bump-out, a porch skirt or the wall under a front overhang are all bounded surfaces. Vertical siding on a bounded surface looks deliberate. Vertical siding that runs into a corner and just stops looks like someone ran out of material.
Farmhouse and barn-influenced designs
If the house already has a standing-seam porch roof, a wide frieze board, simple square trim and a narrow window casing, board and batten belongs on it. New Jersey has plenty of older farm-era houses in Hunterdon, Warren and Salem counties where vertical siding is not a trend at all, it is what was there.
Where it looks wrong
A full wrap of board and batten on a plain center-hall colonial is the most common mistake. Long unbroken vertical lines on a wide two-story box stretch the wall and fight the horizontal rhythm of the windows. Split levels are the second problem: they already have three or four competing planes, and vertical siding on all of them removes the one thing holding the elevation together.
Board and batten also exposes anything out of plumb. Battens are a repeating vertical reference every foot or so. If a corner leans, a window is off-square, or the wall bellies between studs, the battens will show it from the sidewalk. Horizontal lap hides that. Vertical does not.
| Board and batten vinyl | Horizontal lap vinyl | |
|---|---|---|
| Visual effect | Board and batten vinylAdds height, adds texture | Horizontal lap vinylAdds width, reads as standard |
| Best on | Board and batten vinylGables, dormers, bump-outs, farmhouse styles | Horizontal lap vinylMost full-house applications |
| Shows wall flaws | Board and batten vinylYes, battens act as a straight reference | Horizontal lap vinylLess, courses break up the plane |
| Substrate needs | Board and batten vinylFlat and solid, often furred out first | Horizontal lap vinylMore forgiving |
| Trim required | Board and batten vinylMore, at every top and bottom termination | Horizontal lap vinylLess |
| Color options | Board and batten vinylNarrower in most lines | Horizontal lap vinylWidest selection |
What the crew has to do differently
Vertical siding has to be installed on a flat, solid nailing base. On a house being stripped to the sheathing that is straightforward. On a house with existing siding, or with old sheathing that is wavy, the wall gets furring strips first so the panels have something square to sit on. That is labor, and it should be on the estimate before the job starts, not discovered in the middle of it.
The usual sequence on a wall going to board and batten:
- Strip the old siding and inspect the sheathing for rot, especially under windows and at the bottom of the wall.
- Repair or replace bad sheathing, then install house wrap with the laps shingled correctly so water runs out and down.
- Install furring strips where the wall needs to be brought flat, or where the manufacturer's instructions require a nailing base.
- Set corner posts, window and door casing, and the trim at the top and bottom of the vertical run.
- Flash the horizontal break where the vertical panels meet a water table, a lower section of lap siding or a roof line.
- Run the panels plumb from a starting reference line, nailing in the center of the slots and never driving tight.
- Finish soffit, fascia and any gable vents, and confirm the bottom course can drain.
Step five matters more than homeowners expect. Wherever vertical siding stops above something else, water arriving in the vertical channels has to get out over the top of what is below it. A water table trim board with flashing is the normal answer. Skip it and the wall below stays wet.
What drives the price on a board and batten job
Size and complexity, not the profile. Two stories instead of one, dormers, a steep gable, deep soffit and fascia work, lots of window openings to trim, and any rot found behind the old siding all push the number. Mixing materials pushes it too: a gable in board and batten over lap siding below is two systems, two sets of accessories and one more flashing detail.
If you are still comparing materials outright, the siding options guide covers vinyl against fiber cement in detail, including how fiber cement handles a vertical application. Fiber cement makes board and batten panels as well, and on a house where you want a wider batten spacing than vinyl offers, that is the honest route.
At Lightning Construction the written estimate is the final price. There are no change orders, because the conditions that normally produce them — rotted sheathing, a wall that needs furring, failed trim — get found at the free inspection and priced into the quote. There is also no deposit; nothing is due until the work is done and you have looked at it. Lightning pulls the permit from your municipality's construction office and attends the inspection, in every municipality, under the New Jersey Uniform Construction Code.
What to ask for in writing
Ask for the manufacturer and the specific panel line, the batten spacing, and the color. Ask whether the wall is being furred and where. Ask what trim is included at the top and bottom of the vertical run, and what flashing goes at the transition to the siding or roof below. Ask what happens to soffit and fascia, since those are frequently quoted separately and are the parts that fail first on an older wall.
Then ask whether the estimate covers sheathing repair. If it says "as needed" with a unit price, that is a change order waiting to be written.
Next step
If you are considering a gable in board and batten, or a full elevation of it, the useful thing is to have someone on a ladder at your house looking at the sheathing, the corners and the existing trim. Lightning Construction is veteran-owned and family-operated, based in Manalapan, licensed and insured, and registered as a New Jersey Home Improvement Contractor, 13VH12437000. See what a siding replacement includes, check that your town is on the service area list, and book a free inspection and written estimate. It is genuinely no-obligation, and a salesperson comes to the house.